
Alyssa Wallace
REALTOR®

BEDS4
BATHS2 full 1 partial
SQUARE FEET1,798
MLS#5241135
STATUSActive
PROPERTY TYPEResidential - Single Family
SUBDIVISIONAurora Shores
SCHOOLTwinsburg City
Property Description
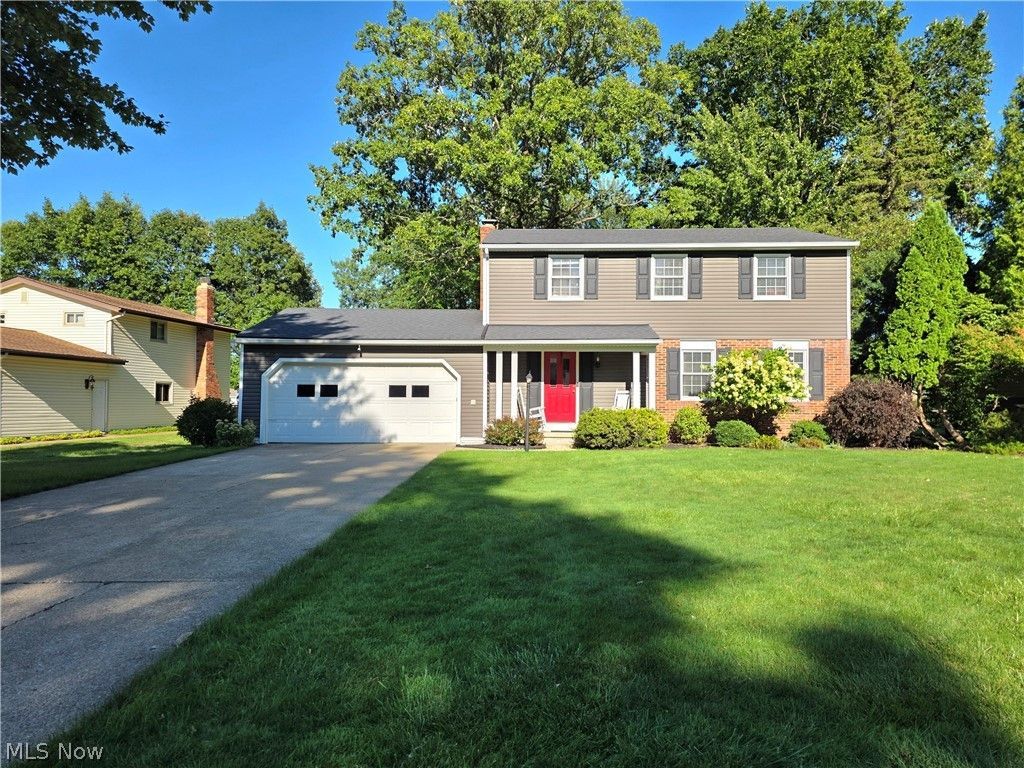
Live like you're on vacation in the private lake community of Aurora Shores! This well-maintained waterfront property has been thoughtfully updated inside and out over the years. New roof 2017. New vinyl siding 2017. New furnace 2021. Several trees removed in 2023. Inside, the main level features new luxury vinyl plank flooring, an updated kitchen backsplash, and a whitewashed fireplace that gives the space a fresh, modern feel. The entire interior was repainted in 2025. New carpet 2026. Updated main bath 2026. The lower level was updated in 2024 with laminate flooring and fresh paint. Additional upgrades include a new under-sink water purifier, & a ton of smart features. MyQ smart garage access, Ecobee smart thermostat, Hue smart lighting and switches & more! New washer and dryer 2021. New microwave 2022. New dishwasher 2022. Vaulted 4 season room off of kitchen/family room area with sliders leading to a huge deck. 2nd deck located on the water with a floating boat dock! And then there's the Aurora Shores lifestyle! Enjoy a private 340-acre lake for boating, fishing, water skiing, tubing, swimming, paddleboarding and kayaking, Two heated in-ground pools, two soft-sand beaches, pickleball, volleyball and basketball courts, baseball diamond, two playgrounds, marina, party room and a full calendar of neighborhood activities. More than a home?it's a lifestyle!
Property Features
Property Type: Residential - Single Family
Basement: Yes
Basement: Partial, Partially Finished, Storage Space, Sump Pump
Cooling: Central Air
Fireplaces: 1
Garage: 2 car attached
Heating: Forced Air, Gas
Home Style: Colonial
Lot Size: 0.36 Acres
Roof Type: Asphalt, Fiberglass
Stories: 2.0
Taxes: $6,038 / year
Year Built: 1975
Amenities
Breakfast Bar
Built-in Features
Pantry
Storage
Smart Thermostat
Vaulted Ceiling(s)
Boat Slip
Fire Pit
Private Yard
Rain Gutters
Dock
Feature Descriptions
Accessibility: None
Appliances: Dryer, Dishwasher, Disposal, Microwave, Range, Refrigerator, Washer
Community Features: Common Grounds/Area, Other, Playground, Park, Tennis Court(s), Pool
Days on Site: 3
Exterior: Brick, Vinyl Siding
Fencing: None
Fireplace: Raised Hearth, See Remarks
HOA: Yes
HOA Fee: 800/ Annually
Laundry: Laundry Chute, Washer Hookup, Electric Dryer Hookup, In Basement, Laundry Tub, Sink
Lot: < 1/2 Acre, Back Yard, Front Yard, Landscaped, Rectangular Lot, Few Trees, Wooded, Waterfront
Parcel#: 6600643
Parking: Attached, Concrete, Driveway, Garage Faces Front, Garage, Garage Door Opener, Paved, Private, Water Available
Patio/Porch: Deck, Porch, See Remarks
Pool: Association, Fenced, Heated, In Ground, Outdoor Pool, Community, In-Ground
Security: Smoke Detector(s)
Sewer: Public Sewer
Swimming Pool: Yes
View: Water
Water: Public
Water Features: Lake Privileges, Waterfront
Room Sizes
Kitchen: 14 x 9 Level - First
Sunroom: 17 x 12 Level - First
Living Room: 17 x 13 Level - First
Media Room: 24 x 12 Level - Basement
Family Room: 19 x 11 Level - First
Workshop: 24 x 12 Level - Basement
Bedroom: 10 x 10 Level - Second
Bedroom: 11 x 11 Level - Second
Bedroom: 14 x 12 Level - Second
Primary Bedroom: 15 x 11 Level - Second
Dining Room: 13 x 10 Level - First
Local Schools
School District: Twinsburg City
Listed By / Shown By
Listed By
Agency Name: EXP Realty, LLC.
Agency Contact: michelle@newnestliving.com, 330-603-3335
Shown By
Agent Name: Alyssa Wallace
Agent Phone: (330) 880-3882
Agency Title: DeHOFF REALTORS

Estimate Your Payment
Estimated Payment
$ 2,621.88 per month $1,987.49 Principal & Interest $503.17 Property Tax $131.22 Homeowner's InsuranceChange Payment Information

Disclaimer: All information deemed reliable but not guaranteed. All properties are subject to prior sale, change or withdrawal. Neither listing broker(s) or information provider(s) shall be responsible for any typographical errors, misinformation, misprints and shall be held totally harmless. Listing(s) information is provided for consumers personal, non-commercial use and may not be used for any purpose other than to identify prospective properties consumers may be interested in purchasing. Information on this site was last updated 09/10/2026. The listing information on this page last changed on 09/10/2026. The data relating to real estate for sale on this website comes in part from the Internet Data Exchange program of Delta Media Group MLS (last updated Thu 09/10/2026 1:00:23 AM EST) or MLS NOW (last updated Thu 09/10/2026 12:17:34 AM EST). Real estate listings held by brokerage firms other than DeHOFF REALTORS may be marked with the Internet Data Exchange logo and detailed information about those properties will include the name of the listing broker(s) when required by the MLS. All rights reserved.
Listing data compilation and photo(s) © 2026 - Multiple Listing Service, Inc. – All Rights Reserved
The photos may be altered, edited, enhanced or virtually staged.
Privacy Policy / DMCA Notice / ADA Accessibility


This site is hosted, designed and copyright
© 1994 - 2026 by
Delta Media Group, Inc. -- Patent Pending --
10095 Regatta Trail | MLS# 5241135
This single family home located at 10095 Regatta Trail, Reminderville, OH 44202 is currently listed for sale with an asking price of $449,900. This property was built in 1975 and has 4 bedrooms and 2 full and 1 partial baths with 1798 sq. ft. Regatta Trail is located in the Aurora Shores subdivision within the Twinsburg City school district. Search Aurora Shores real estate on abrady.dehoff.com today.