
Alyssa Wallace
REALTOR®

BEDS4
BATHS3 full 2 partial
SQUARE FEET5,032
MLS#5254952
STATUSActive
PROPERTY TYPEResidential - Single Family
SUBDIVISIONJamestown Estates
SCHOOLBrecksville-Broadview - 1806
Property Description
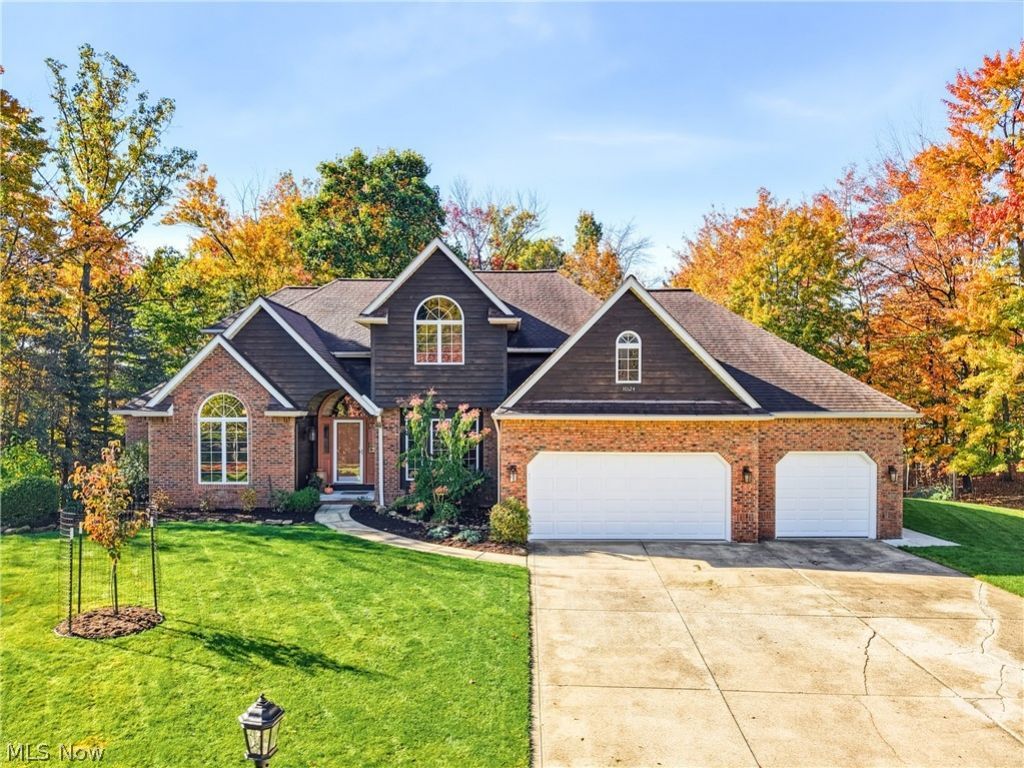
OPEN HOUSE SATURDAY OCTOBER 24TH FROM 1:00 PM TO 2:30 PM This Beautiful Cape Cod styled home has it all! Situated in a Premier Development at the border of North Royalton & Broadview Hts., with Brecksville/Broadview Hts. Schools. This lovely home sits on a Cul De Sac Lot & Back Yard is a Natural Preserve with Stream. Built in 1993, this Custom Home has a 3 Car Garage, 1st Floor Master Suite with Walk-in Closet, Jacuzzi Tub and Vaulted Ceiling. The Home offers a Huge finished Walk-Out Basement that has 1 1/2 Baths & Fully Applianced Kitchen. As you enter This Executive Home, there is a dramitic 2 Story Foyer with Cat Walk Landing above, large enough for play or study area. Off one Bedroom is a door leading to an unfinished area above garage that offers enormous Attic Storage and could be finished. Both Great Room on 1st floor and Family Room on Walk-out Level have gorgeous Brick gas fireplaces with heatilator in in basement Fireplace. There is a convenient Central Vacuum System. First Floor Laundry with Utility Tub, off Kitchen, that was remodeld in 2025. All Gutters around perimeter of House replaced in 2023 along with additional Insulation. Sellers replaced Refrigerator, Dishwasher & Hot Water Tank in 2024 & Washer replaced in 2022. Seller installed a Roof Solar Panel System, by Yellow Light, that offers a savings for $684 a year on Electric. This Home is in a Great Location and convenient to I 77 and close to Schools, Parks & Shopping.
Property Features
Property Type: Residential - Single Family
Basement: Yes
Basement: Daylight, Full, Finished, Concrete, Partially Finished, Walk-Out Access
Cooling: Central Air
Fireplaces: 2
Garage: 3 car attached
Heating: Forced Air, Gas, Solar
Home Style: Cape Cod
Lot Size: 0.53 Acres
Roof Type: Asphalt, Fiberglass
Stories: 2.0
Taxes: $9,264 / year
Year Built: 1993
Feature Descriptions
Accessibility: Accessible Full Bath, Accessible Bedroom, Accessible Closets, Accessible Central Living Area, Accessible Entrance
Exterior: Brick, Vinyl Siding, Wood Siding
Fireplace: Family Room, Gas, Great Room, Heatilator
Laundry: Washer Hookup, Electric Dryer Hookup, Main Level, Laundry Room, Laundry Tub, Sink
Lot: Cul-De-Sac, Dead End, Stream/Creek, Spring, Wooded
Parcel#: 489-31-014
Parking: Attached, Direct Access, Garage, Garage Door Opener, Paved
Patio/Porch: Deck, Patio, Porch
Sewer: Public Sewer
Water: Public
Local Schools
School District: Brecksville-Broadview - 1806
Listed By / Shown By
Listed By
Agency Name: Keller Williams Chervenic Rlty
Agency Contact: AZola@kw.com, 330-714-0027
Shown By
Agent Name: Alyssa Wallace
Agent Phone: (330) 880-3882
Agency Title: DeHOFF REALTORS

Estimate Your Payment
Estimated Payment
$ 3,592.87 per month $2,646.16 Principal & Interest $772.00 Property Tax $174.71 Homeowner's InsuranceChange Payment Information

Disclaimer: All information deemed reliable but not guaranteed. All properties are subject to prior sale, change or withdrawal. Neither listing broker(s) or information provider(s) shall be responsible for any typographical errors, misinformation, misprints and shall be held totally harmless. Listing(s) information is provided for consumers personal, non-commercial use and may not be used for any purpose other than to identify prospective properties consumers may be interested in purchasing. Information on this site was last updated 10/23/2026. The listing information on this page last changed on 10/23/2026. The data relating to real estate for sale on this website comes in part from the Internet Data Exchange program of Delta Media Group MLS (last updated Fri 10/23/2026 12:01:30 AM EST) or MLS NOW (last updated Thu 10/22/2026 11:57:45 PM EST). Real estate listings held by brokerage firms other than DeHOFF REALTORS may be marked with the Internet Data Exchange logo and detailed information about those properties will include the name of the listing broker(s) when required by the MLS. All rights reserved.
Listing data compilation and photo(s) © 2026 - Multiple Listing Service, Inc. – All Rights Reserved
The photos may be altered, edited, enhanced or virtually staged.
Privacy Policy / DMCA Notice / ADA Accessibility


This site is hosted, designed and copyright
© 1994 - 2026 by
Delta Media Group, Inc. -- Patent Pending --
10124 Jamestown Drive | MLS# 5254952
This single family home located at 10124 Jamestown Drive, North Royalton, OH 44133 is currently listed for sale with an asking price of $599,000. This property was built in 1993 and has 4 bedrooms and 3 full and 2 partial baths with 5032 sq. ft. Jamestown Drive is located in the Jamestown Estates subdivision within the Brecksville-Broadview - 1806 school district. Search Jamestown Estates real estate on abrady.dehoff.com today.