
Alyssa Wallace
REALTOR®

BEDS8
BATHS8 full 3 partial
MLS#5242536
STATUSActive
PROPERTY TYPEResidential - Single Family
SUBDIVISIONBratenahl
SCHOOLCleveland Municipal - 1809
Property Description
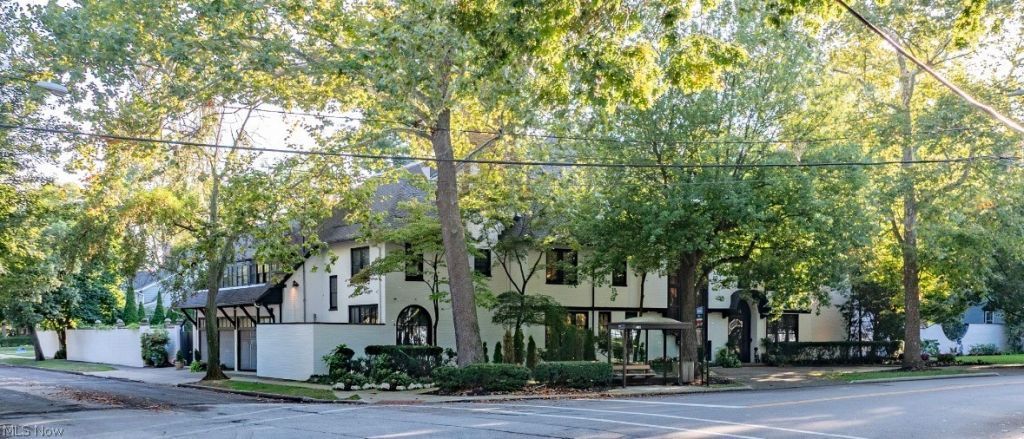
A distinguished Bratenahl estate where historic architecture meets exceptional modern living. Designed by renowned architects Meade & Hamilton, this fully walled residence offers approximately 9,600 square feet of beautifully restored living space, with 8 bedrooms, 11 baths, and a rare three-level elevator serving the home's principal living areas. Substantial recent investment has transformed the property into a truly turnkey estate. Thoughtful improvements include whole-home air conditioning and climate control, extensive interior and exterior painting, high-quality repairs and updates, and professionally designed landscaping that enhances the home's privacy, arrival experience, and outdoor entertaining areas. Grand-scale rooms, timeless architectural detail, and flexible spaces provide an extraordinary setting for everyday living, multigenerational use, entertaining, work-from-home needs, or a private retreat near Lake Erie and downtown Cleveland. The residence is complemented by a four-car heated garage, walled grounds, and the rare combination of historic character, modern comfort, and improved accessibility. A compelling opportunity to own one of Bratenahl's signature homes?meticulously improved and prepared for its next steward.
Property Features
Property Type: Residential - Single Family
Basement: Yes
Basement: Daylight, Exterior Entry, Full, Interior Entry, Unfinished, Walk-Up Access, Walk-Out Access
Cooling: Wall Unit(s)
Fireplaces: 5
Garage: 4 car attached
Heating: Electric, Fireplace(s), Other, Radiator(s), Zoned
Home Style: Colonial
Lot Size: 0.92 Acres
Roof Type: Asphalt
Stories: 3.0
Taxes: $28,500 / year
Year Built: 1910
Amenities
Bookcases
Bidet
Chandelier
High Ceilings
Sound System
Soaking Tub
Sauna
Natural Woodwork
Walk-In Closet(s)
Wired for Sound
Courtyard
Sprinkler/Irrigation
Lighting
Private Entrance
Private Yard
Rain Gutters
Feature Descriptions
Accessibility: Accessible Washer/Dryer, Accessible Full Bath, Accessible Bedroom, Accessible Common Area, Accessible Closets, Common Area, Standby Generator, Accessible Kitchen, Central Living Area, Reinforced Floors, Visitor Bathroom, Accessible Doors, Accessible Hallway(s)
Days on Site: 5
Exterior: Brick
Fencing: Back Yard, Fenced, Masonry, Perimeter
Fireplace: Bedroom, Den, Family Room, Gas Log, Library, Living Room, Primary Bedroom, Wood Burning
Laundry: Upper Level
Lot: Back Yard, Close to Clubhouse, Corner Lot, Flat, Front Yard, Sprinklers In Rear, Sprinklers In Front, Interior Lot, Landscaped, Level, Native Plants, Near Public Transit, Many Trees, Secluded
Parcel#: 631-15-001
Parking: Attached, Covered, Drain, Direct Access, Deeded, Enclosed, Electric Vehicle Charging Station(s), Garage, Garage Door Opener, Heated Garage, Inside Entrance, Kitchen Level, Lighted, Oversized, On Street
Patio/Porch: Awning(s), Patio
Sewer: Public Sewer
View: Neighborhood
Water: Public
Window: Blinds, Screens, Storm Window(s), Wood Frames
Local Schools
School District: Cleveland Municipal - 1809
Listed By / Shown By
Listed By
Agency Name: Berkshire Hathaway HomeServices Professional Realty
Agency Contact: robbriggsrealestate@gmail.com, 330-233-0956
Shown By
Agent Name: Alyssa Wallace
Agent Phone: (330) 880-3882
Agency Title: DeHOFF REALTORS

Estimate Your Payment
Estimated Payment
$ 17,680.21 per month $14,357.30 Principal & Interest $2,375.00 Property Tax $947.92 Homeowner's InsuranceChange Payment Information

Disclaimer: All information deemed reliable but not guaranteed. All properties are subject to prior sale, change or withdrawal. Neither listing broker(s) or information provider(s) shall be responsible for any typographical errors, misinformation, misprints and shall be held totally harmless. Listing(s) information is provided for consumers personal, non-commercial use and may not be used for any purpose other than to identify prospective properties consumers may be interested in purchasing. Information on this site was last updated 09/10/2026. The listing information on this page last changed on 09/10/2026. The data relating to real estate for sale on this website comes in part from the Internet Data Exchange program of Delta Media Group MLS (last updated Thu 09/10/2026 1:00:23 AM EST) or MLS NOW (last updated Thu 09/10/2026 12:17:34 AM EST). Real estate listings held by brokerage firms other than DeHOFF REALTORS may be marked with the Internet Data Exchange logo and detailed information about those properties will include the name of the listing broker(s) when required by the MLS. All rights reserved.
Listing data compilation and photo(s) © 2026 - Multiple Listing Service, Inc. – All Rights Reserved
The photos may be altered, edited, enhanced or virtually staged.
Privacy Policy / DMCA Notice / ADA Accessibility


This site is hosted, designed and copyright
© 1994 - 2026 by
Delta Media Group, Inc. -- Patent Pending --
10494 Lake Shore Boulevard | MLS# 5242536
This single family home located at 10494 Lake Shore Boulevard, Bratenahl, OH 44108 is currently listed for sale with an asking price of $3,250,000. This property was built in 1910 and has 8 bedrooms and 8 full and 3 partial baths. Lake Shore Boulevard is located in the Bratenahl subdivision within the Cleveland Municipal - 1809 school district. Search Bratenahl real estate on abrady.dehoff.com today.