
Alyssa Wallace
REALTOR®

BEDS4
BATHS2 full 2 partial
SQUARE FEET3,749
MLS#5243015
STATUSActive
PROPERTY TYPEResidential - Single Family
SUBDIVISIONStillmeadow Estate #9
SCHOOLTallmadge City
Property Description
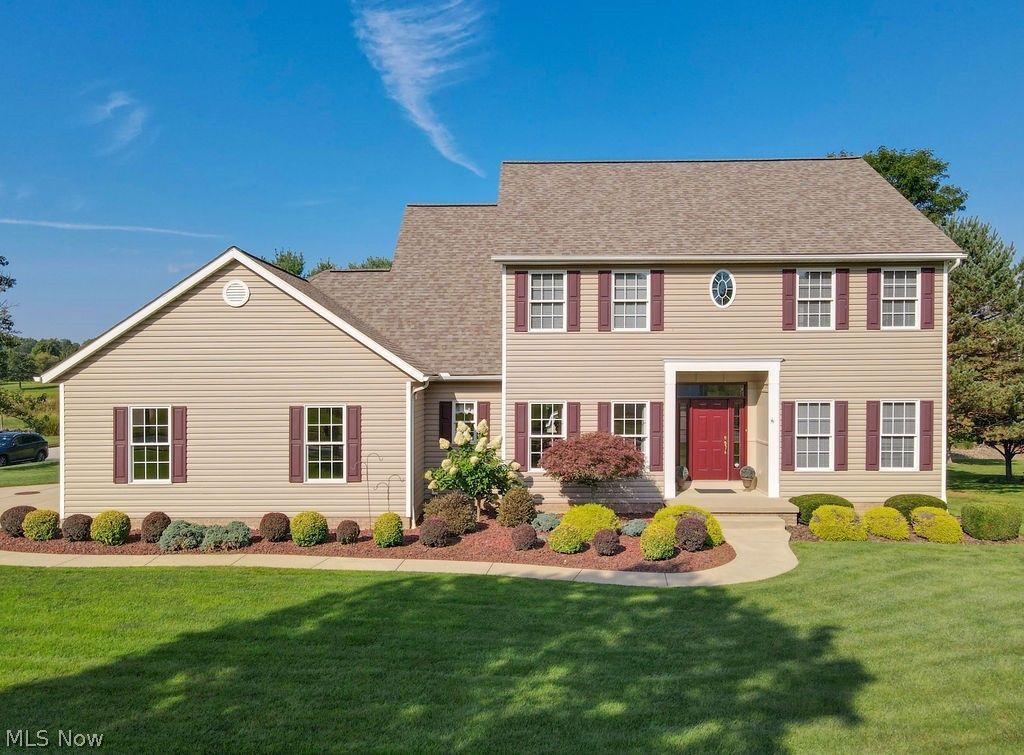
Luxury, space and privacy meet in this exceptional, custom built, 4-bedroom, 2-full/2-half-bath original-owner home on a quiet cul-de-sac directly behind Tallmadge High School! Offering over 3,700 sq. ft. of finished living space, a 3-car garage and located in one of Tallmadge's most sought-after neighborhoods, this impeccably maintained home blends quality craftsmanship with thoughtful updates. The main level features 9' ceilings, a beautiful dining room with tray ceiling and chandelier, private office with double doors, updated lighting and recessed lighting, and gorgeous ¾ oak hardwood floors. The remodeled kitchen (2021) offers maple cabinetry, double ovens, granite countertops, tile backsplash, stainless steel appliances and a large center island. The family room features a direct-vent gas fireplace, while the spectacular 4-season sunroom boasts a cathedral ceiling, abundant natural light and a new patio slider. Upstairs you will find all four bedrooms including a spacious primary suite with cathedral ceiling, two walk-in closets and a remodeled master bathroom with dual sinks, granite countertop, a large soaking tub and luxury vinyl flooring. Another bedroom features a walk-in closet, and the updated second full bath offers quartz countertops. The spacious finished walk-out lower level includes a half bath (plumbed for the option to add a shower), bar area featuring cabinets and countertop plus mini-fridge making it a great place to entertain! The 13-course block basement has 8'+ ceilings and waterproofing installed during construction. Enjoy outdoor living in the quiet backyard on the large covered paver patio. The oversized 3-car garage features 18' x 8' and 9' x 8' doors with LiftMaster openers installed in 2025. Updates include roof (2021), Lennox furnace/AC and Rheem water heater (2020), Andersen 8' patio slider (2025), and a Ecobee smart thermostat. A rare combination of space, privacy, quality and location! Don't wait on this one!
Property Features
Property Type: Residential - Single Family
Basement: Yes
Basement: Finished, Walk-Out Access
Cooling: Central Air
Fireplaces: 1
Garage: 3 car attached
Heating: Forced Air, Gas
Home Style: Colonial
Lot Size: 0.53 Acres
Roof Type: Asphalt, Fiberglass
Stories: 3.0
Taxes: $6,547 / year
Year Built: 2001
Amenities
Tray Ceiling(s)
Ceiling Fan(s)
Granite Counters
High Ceilings
His and Hers Closets
Kitchen Island
Multiple Closets
Open Floorplan
Pantry
Recessed Lighting
Storage
Smart Home
Soaking Tub
Smart Thermostat
Vaulted Ceiling(s)
Walk-In Closet(s)
Private Yard
Feature Descriptions
Appliances: Built-In Oven, Dishwasher, Disposal, Microwave
Exterior: Aluminum Siding
Fireplace: Family Room, Gas
Laundry: Main Level
Lot: Back Yard, Cul-De-Sac, Front Yard
Parcel#: 6008200
Parking: Attached, Driveway, Garage, Garage Door Opener
Patio/Porch: Covered, Patio
Sewer: Public Sewer
Water: Public
Window: Blinds, Double Pane Windows, Screens, Window Treatments
Room Sizes
Basement: 15 x 12 Level - Basement
Basement: 10 x 15 Level - Basement
Basement: 34 x 19 Level - Basement
Bathroom: 9 x 8 Level - Second
Basement: 14 x 8 Level - Basement
Primary Bathroom: 14 x 9 Level - Second
Bedroom: 12 x 12 Level - Second
Bedroom: 12 x 12 Level - Second
Bedroom: 13 x 12 Level - Second
Primary Bedroom: 14 x 16 Level - Second
Sunroom: 17 x 12 Level - First
Laundry: 10 x 6 Level - First
Kitchen: 35 x 21 Level - First
Family Room: 16 x 20 Level - First
Dining Room: 11 x 12 Level - First
Office: 12 x 13 Level - First
Bathroom: 6 x 6 Level - First
Local Schools
School District: Tallmadge City
Listed By / Shown By
Listed By
Agency Name: Real of Ohio
Agency Contact: michellefousheehomes@gmail.com, 330-715-6077
Shown By
Agent Name: Alyssa Wallace
Agent Phone: (330) 880-3882
Agency Title: DeHOFF REALTORS

Estimate Your Payment
Estimated Payment
$ 2,993.95 per month $2,296.73 Principal & Interest $545.58 Property Tax $151.64 Homeowner's InsuranceChange Payment Information

Disclaimer: All information deemed reliable but not guaranteed. All properties are subject to prior sale, change or withdrawal. Neither listing broker(s) or information provider(s) shall be responsible for any typographical errors, misinformation, misprints and shall be held totally harmless. Listing(s) information is provided for consumers personal, non-commercial use and may not be used for any purpose other than to identify prospective properties consumers may be interested in purchasing. Information on this site was last updated 09/10/2026. The listing information on this page last changed on 09/10/2026. The data relating to real estate for sale on this website comes in part from the Internet Data Exchange program of Delta Media Group MLS (last updated Thu 09/10/2026 1:00:23 AM EST) or MLS NOW (last updated Thu 09/10/2026 12:17:34 AM EST). Real estate listings held by brokerage firms other than DeHOFF REALTORS may be marked with the Internet Data Exchange logo and detailed information about those properties will include the name of the listing broker(s) when required by the MLS. All rights reserved.
Listing data compilation and photo(s) © 2026 - Multiple Listing Service, Inc. – All Rights Reserved
The photos may be altered, edited, enhanced or virtually staged.
Privacy Policy / DMCA Notice / ADA Accessibility


This site is hosted, designed and copyright
© 1994 - 2026 by
Delta Media Group, Inc. -- Patent Pending --
127 Whittlesey Drive | MLS# 5243015
This single family home located at 127 Whittlesey Drive, Tallmadge, OH 44278 is currently listed for sale with an asking price of $519,900. This property was built in 2001 and has 4 bedrooms and 2 full and 2 partial baths with 3749 sq. ft. Whittlesey Drive is located in the Stillmeadow Estate #9 subdivision within the Tallmadge City school district. Search Stillmeadow Estate #9 real estate on abrady.dehoff.com today.