
Alyssa Wallace
REALTOR®

BEDS3
BATHS1 full 1 partial
SQUARE FEET2,223
MLS#5231670
STATUSActive
PROPERTY TYPEResidential - Single Family
SCHOOLCleveland Municipal - 1809
Property Description
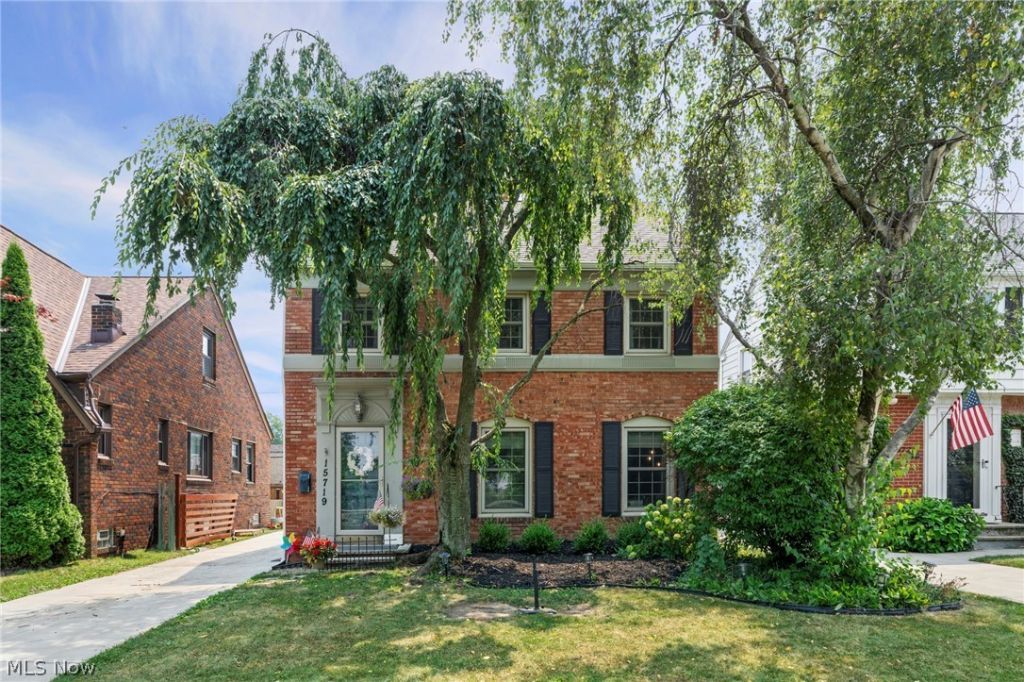
Brick Colonial w/ 3-4 bedrooms tucked away on a dead-end street in highly sought-after West Park neighborhood! Spacious living areas & thoughtful updates blend classic craftsmanship w/ modern convenience. Inviting curb appeal, highlighted by new driveway & patio (2022), updated front stoop (2019) & new shutters (2026). Original front door w/ charming hand-turn doorbell. Hardwood floors, crown molding, built-in nooks, 2 fireplaces, updated w/ gas inserts (2019). The spacious living room flows effortlessly into the dining room & provides easy access to the sunroom/home office?perfect for working from home, relaxing w/ a book, or enjoying your morning coffee.  The kitchen was thoughtfully renovated (2010) w/ maple Kemper cabinetry, Corian countertops, subway tile backsplash, under-cabinet lighting, a pantry cabinet w/ pull-out drawers, + 2 pantry closets! Upstairs, is a cedar closet & 3 generously sized bdrms, including the oversized primary bdrm w/ plenty of room for a king-size bed & additional furniture. Full bathroom remodel 2022 w/ tile flooring, subway tile shower, new vanity, lighting & fixtures. Need more space? The finished 3r floor (2018) offers endless possibilities as a 4th bdrm/guest suite/home office/playroom or creative studio. Basement has a partially finished rec room w/ large windows, gas fireplace + plenty of storage in the utility/ laundry area. Furnace (2016), AC (2021), Stanek windows.  Fenced backyard w/ gate, patio, green space, & a 2-car garage?perfect for entertaining, pets, or simply relaxing outdoors. UNBEATABLE LOCATION!! Close to renovated Impett Park, featuring a state-of-the-art playground, swimming pool, tennis/pickleball courts, baseball/soccer fields, walking trails, & pavilion. Around the corner from St. Mark Catholic School, less 0.5 mile from Warren Village Plaza with Giant Eagle, K&K Portage Market, Anytime Fitness. Minutes from Kamm's Corner, Rocky River Reservation, Lakewood, Cleveland Hopkins Airport & Downtown Cleveland.
Upcoming Open Houses
Open House Saturday August 1st, 12:00pm - 2:00pm
Open House Sunday August 2nd, 12:00pm - 2:00pm
Property Features
Property Type: Residential - Single Family
Basement: Yes
Basement: Full, Partially Finished, Unfinished
Cooling: Central Air
Fireplaces: 2
Garage: 2
Heating: Forced Air, Gas
Home Style: Colonial
Lot Size: 0.11 Acres
Roof Type: Asphalt, Fiberglass
Stories: 2.0
Taxes: $4,451 / year
Year Built: 1937
Amenities
Built-in Features
Cedar Closet(s)
Ceiling Fan(s)
Crown Molding
Storage
Feature Descriptions
Accessibility: None
Appliances: Dishwasher, Disposal, Microwave, Range, Refrigerator
Community Features: Common Grounds/Area, Playground, Park, Pool, Restaurant, Shopping, Street Lights, Sidewalks, Tennis Court(s)
Exterior: Brick, Vinyl Siding
Fencing: Full, Gate, Wood
Fireplace: Basement, Insert, Gas, Glass Doors, Living Room
Laundry: In Basement
Lot: Dead End
Parcel#: 024-01-103
Parking: Driveway, Detached, Garage, Garage Door Opener, Paved
Patio/Porch: Patio
Pool: Community
Sewer: Public Sewer
Swimming Pool: Yes
Water: Public
Window: Blinds, Double Pane Windows
Local Schools
School District: Cleveland Municipal - 1809
Listed By / Shown By
Listed By
Agency Name: Keller Williams Living
Agency Contact: Flavia.PB@gmail.com, 216-952-7957
Shown By
Agent Name: Alyssa Wallace
Agent Phone: (330) 880-3882
Agency Title: DeHOFF REALTORS

Estimate Your Payment
Estimated Payment
$ 1,783.23 per month $1,324.85 Principal & Interest $370.92 Property Tax $87.47 Homeowner's InsuranceChange Payment Information

Disclaimer: All information deemed reliable but not guaranteed. All properties are subject to prior sale, change or withdrawal. Neither listing broker(s) or information provider(s) shall be responsible for any typographical errors, misinformation, misprints and shall be held totally harmless. Listing(s) information is provided for consumers personal, non-commercial use and may not be used for any purpose other than to identify prospective properties consumers may be interested in purchasing. Information on this site was last updated 07/29/2026. The listing information on this page last changed on 07/29/2026. The data relating to real estate for sale on this website comes in part from the Internet Data Exchange program of Delta Media Group MLS (last updated Wed 07/29/2026 8:55:26 PM EST) or MLS NOW (last updated Wed 07/29/2026 8:53:50 PM EST). Real estate listings held by brokerage firms other than DeHOFF REALTORS may be marked with the Internet Data Exchange logo and detailed information about those properties will include the name of the listing broker(s) when required by the MLS. All rights reserved.
Listing data compilation and photo(s) © 2026 - Multiple Listing Service, Inc. – All Rights Reserved
The photos may be altered, edited, enhanced or virtually staged.
Privacy Policy / DMCA Notice / ADA Accessibility


This site is hosted, designed and copyright
© 1994 - 2026 by
Delta Media Group, Inc. -- Patent Pending --
15719 Fernway Avenue | MLS# 5231670
This single family home located at 15719 Fernway Avenue , Cleveland, OH 44111 is currently listed for sale with an asking price of $299,900. This property was built in 1937 and has 3 bedrooms and 1 full and 1 partial baths with 2223 sq. ft. Fernway Avenue is located within the Cleveland Municipal - 1809 school district. Search Cleveland real estate on abrady.dehoff.com today.