
Alyssa Wallace
REALTOR®

BEDS5
BATHS3 full 1 partial
SQUARE FEET4,646
MLS#5242690
STATUSActive
PROPERTY TYPEResidential - Single Family
SUBDIVISIONLadue Trails
SCHOOLKenston Local
Property Description
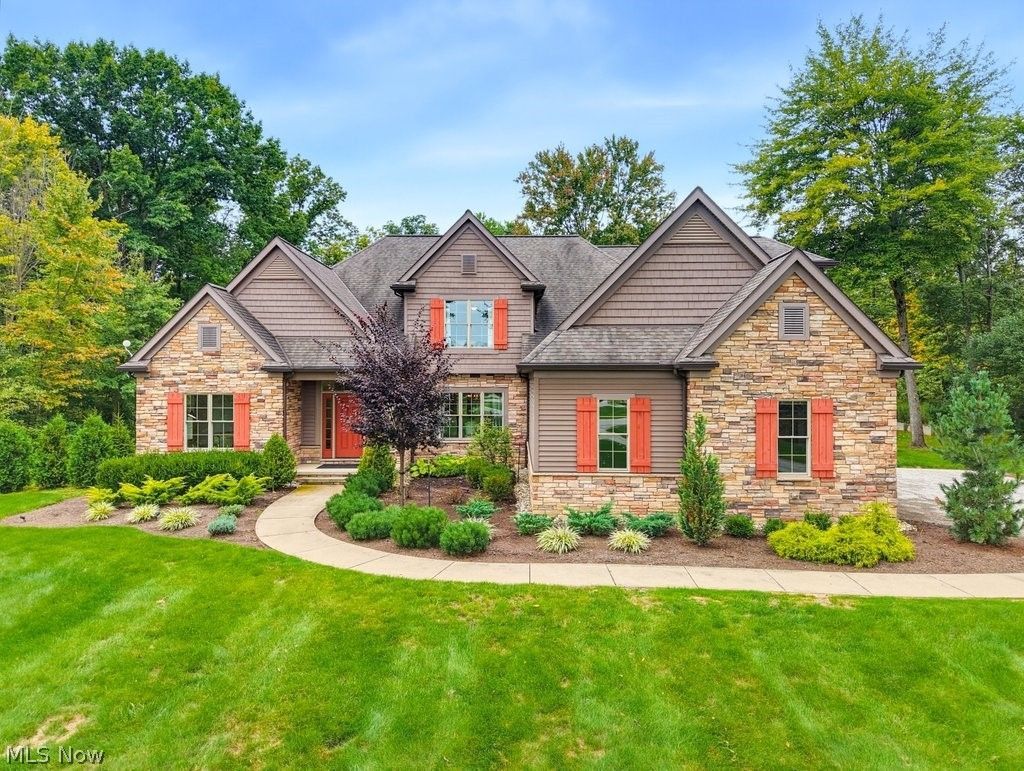
At more than 4,600 square feet, this house moves from one beautifully considered space to the next. The main level starts with a dramatic two story foyer and just ahead, a bright, vaulted great room with custom built ins, fireplace and floor-to-ceiling windows overlook the magnificent backyard. Just off the kitchen, a color-drenched sitting room feels cozier and a little moodier. The front room works as an office or a formal living room and the dining room is connected to a let me grab you a drink dry bar moment tucked between dining and cooking space. And then, the kitchen. Recently remodeled, it has handmade designer Zellige tile, honed Namibian quartzite countertops, a custom range hood and unlacquered brass hardware. At the center is a French La Cornue range, with designer lighting and newer appliances throughout. Every material was chosen to age beautifully, not just look new. The main level also has two suites. The primary suite features a walk-in closet, double vanities and a refreshed bath with an oversized shower. A second en-suite, also with its own walk-in closet, gives guests or multigenerational living real privacy without anyone having to go upstairs. On the 2nd floor, three more bedrooms surround a loft perfect for hanging or gaming, and another full bath. The large lower level is currently set up as a gym, with plenty of room to spare. Outside, a heated gunite pool sits on more than three acres with new landscaping and lighting, fencing and concrete patios already in place. Two gas lines are stubbed in for a future outdoor kitchen and fire feature. Add a 3 car garage, whole-home generator, 1st floor laundry and a cul-de-sac setting with quick access to 422--all within award winning Kenston SD. When you do leave the backyard, you're minutes from The Mercantile for coffee, a cute plant or pastries or Hoff's for music and a drink. Ask 5 people what they love most about this house and you'll get 5 different answers. We can't wait for you to see it.
Property Features
Property Type: Residential - Single Family
Basement: Yes
Cooling: Central Air
Fireplaces: 1
Garage: 3 car attached
Heating: Forced Air, Gas
Home Style: Colonial
Lot Size: 3.12 Acres
Roof Type: Asphalt, Fiberglass
Stories: 2.0
Taxes: $11,393 / year
Year Built: 2011
Amenities
Beamed Ceilings
Bookcases
Chandelier
Cathedral Ceiling(s)
High Ceilings
Primary Downstairs
Open Floorplan
Lighting
Private Yard
Feature Descriptions
Appliances: Dryer, Dishwasher, Microwave, Range, Refrigerator, Washer
Exterior: Stone, Stone Veneer, Vinyl Siding
Fencing: Back Yard, Invisible
Fireplace: Gas
HOA: Yes
HOA Fee: 500/ Annually
Laundry: Main Level, Laundry Room, Laundry Tub, Sink
Lot: Private, Wooded
Parcel#: 01-119042
Parking: Attached, Electricity, Garage, Garage Door Opener, Garage Faces Side
Patio/Porch: Patio
Pool: Gunite, Heated, In Ground
Sewer: Septic Tank
Swimming Pool: Yes
View: Pool, Trees/Woods
Water: Well
Local Schools
School District: Kenston Local
Listed By / Shown By
Listed By
Agency Name: Berkshire Hathaway HomeServices Professional Realty
Agency Contact: Annalie@GlazenHomes.com, 216-544-8769
Shown By
Agent Name: Alyssa Wallace
Agent Phone: (330) 880-3882
Agency Title: DeHOFF REALTORS

Estimate Your Payment
Estimated Payment
$ 6,365.11 per month $5,080.27 Principal & Interest $949.42 Property Tax $335.42 Homeowner's InsuranceChange Payment Information

Disclaimer: All information deemed reliable but not guaranteed. All properties are subject to prior sale, change or withdrawal. Neither listing broker(s) or information provider(s) shall be responsible for any typographical errors, misinformation, misprints and shall be held totally harmless. Listing(s) information is provided for consumers personal, non-commercial use and may not be used for any purpose other than to identify prospective properties consumers may be interested in purchasing. Information on this site was last updated 09/10/2026. The listing information on this page last changed on 09/10/2026. The data relating to real estate for sale on this website comes in part from the Internet Data Exchange program of Delta Media Group MLS (last updated Thu 09/10/2026 1:00:23 AM EST) or MLS NOW (last updated Thu 09/10/2026 12:17:34 AM EST). Real estate listings held by brokerage firms other than DeHOFF REALTORS may be marked with the Internet Data Exchange logo and detailed information about those properties will include the name of the listing broker(s) when required by the MLS. All rights reserved.
Listing data compilation and photo(s) © 2026 - Multiple Listing Service, Inc. – All Rights Reserved
The photos may be altered, edited, enhanced or virtually staged.
Privacy Policy / DMCA Notice / ADA Accessibility


This site is hosted, designed and copyright
© 1994 - 2026 by
Delta Media Group, Inc. -- Patent Pending --
18180 Sedge Court | MLS# 5242690
This single family home located at 18180 Sedge Court, Chagrin Falls, OH 44023 is currently listed for sale with an asking price of $1,150,000. This property was built in 2011 and has 5 bedrooms and 3 full and 1 partial baths with 4646 sq. ft. Sedge Court is located in the Ladue Trails subdivision within the Kenston Local school district. Search Ladue Trails real estate on abrady.dehoff.com today.