
Alyssa Wallace
REALTOR®

BEDS3
BATHS2 full
SQUARE FEET1,474
MLS#5244116
STATUSActive
PROPERTY TYPEResidential - Single Family
SUBDIVISIONKirk Heights 1
SCHOOLYoungstown City
Property Description
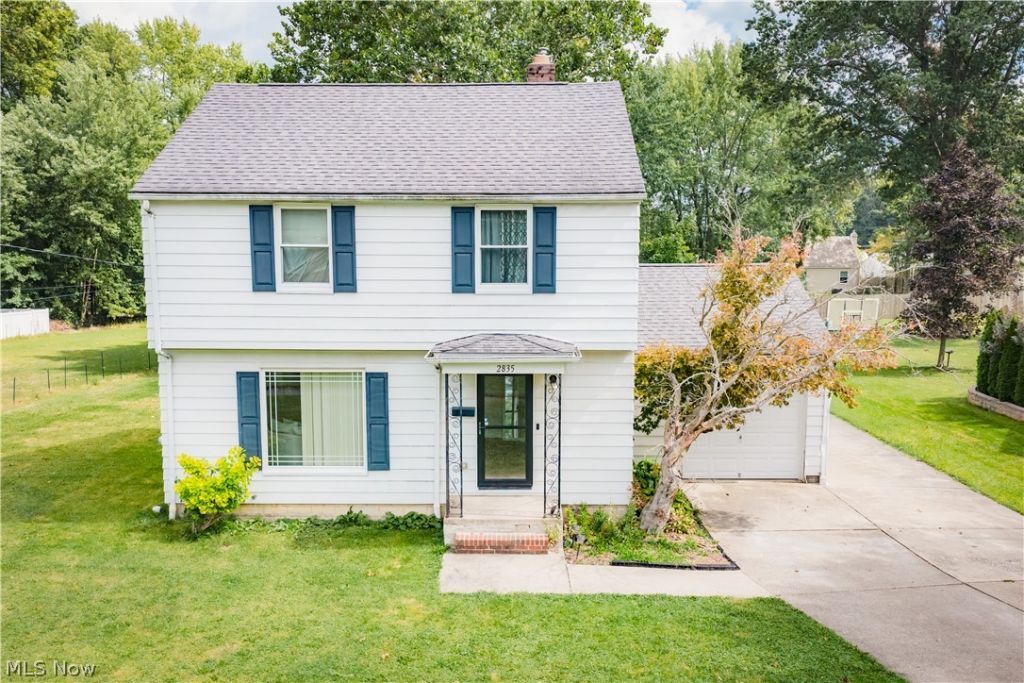
Welcome to 2835 S Schenley Ave! This spacious home sits on .3630 acres and offers 3 bedrooms, 2 full bathrooms, an attached 2 car garage, and plenty of flexible living space throughout, all within Youngstown City School District. The first floor offers a convenient layout with the kitchen serving as the central entry point from the attached garage. From the kitchen, the space flows naturally into the living room or the additional first floor room. This versatile room is currently set up as a bedroom, but could also be used as a dining room, home office, playroom, or other flex space to fit your needs. A full bathroom is also conveniently located on the main level. Upstairs, you'll find the home's 3 bedrooms along with a second full bathroom. The unfinished basement provides an abundance of additional space that could be finished for even more living area or used for storage, hobbies, or a workshop. Outside, the .3630 acre lot provides plenty of space to enjoy, while the attached 2 car garage offers convenient access directly into the kitchen. With a flexible layout and plenty of potential, this home is ready for its next owner to make it their own.
Property Features
Property Type: Residential - Single Family
Basement: Yes
Basement: Unfinished
Cooling: Central Air
Garage: 2 car attached
Heating: Forced Air
Home Style: Conventional
Lot Size: 0.36 Acres
Roof Type: Shingle
Stories: 2.0
Taxes: $1,956 / year
Year Built: 1953
Feature Descriptions
Exterior: Block, Vinyl Siding
Parcel#: 53-153-0-064.00-0
Parking: Attached, Garage
Sewer: Public Sewer
Swimming Pool: Yes
Water: Public
Local Schools
School District: Youngstown City
Listed By / Shown By
Listed By
Agency Name: EXP Realty, LLC.
Agency Contact: acc0417is@gmail.com, 330-921-8978
Shown By
Agent Name: Alyssa Wallace
Agent Phone: (330) 880-3882
Agency Title: DeHOFF REALTORS

Estimate Your Payment
Estimated Payment
$ 939.56 per month $728.47 Principal & Interest $163.00 Property Tax $48.10 Homeowner's InsuranceChange Payment Information

Disclaimer: All information deemed reliable but not guaranteed. All properties are subject to prior sale, change or withdrawal. Neither listing broker(s) or information provider(s) shall be responsible for any typographical errors, misinformation, misprints and shall be held totally harmless. Listing(s) information is provided for consumers personal, non-commercial use and may not be used for any purpose other than to identify prospective properties consumers may be interested in purchasing. Information on this site was last updated 09/12/2026. The listing information on this page last changed on 09/12/2026. The data relating to real estate for sale on this website comes in part from the Internet Data Exchange program of Delta Media Group MLS (last updated Sat 09/12/2026 9:28:18 AM EST) or MLS NOW (last updated Sat 09/12/2026 9:23:43 AM EST). Real estate listings held by brokerage firms other than DeHOFF REALTORS may be marked with the Internet Data Exchange logo and detailed information about those properties will include the name of the listing broker(s) when required by the MLS. All rights reserved.
Listing data compilation and photo(s) © 2026 - Multiple Listing Service, Inc. – All Rights Reserved
The photos may be altered, edited, enhanced or virtually staged.
Privacy Policy / DMCA Notice / ADA Accessibility


This site is hosted, designed and copyright
© 1994 - 2026 by
Delta Media Group, Inc. -- Patent Pending --
2835 S Schenley Avenue | MLS# 5244116
This single family home located at 2835 S Schenley Avenue , Youngstown, OH 44511 is currently listed for sale with an asking price of $164,900. This property was built in 1953 and has 3 bedrooms and 2 full baths with 1474 sq. ft. S Schenley Avenue is located in the Kirk Heights 1 subdivision within the Youngstown City school district. Search Kirk Heights 1 real estate on abrady.dehoff.com today.