
Alyssa Wallace
REALTOR®

BEDS3
BATHS2 full
SQUARE FEET2,018
MLS#5240582
STATUSActive
PROPERTY TYPEResidential - Single Family
SUBDIVISIONSaratoga Hills
SCHOOLPlain Local
Property Description
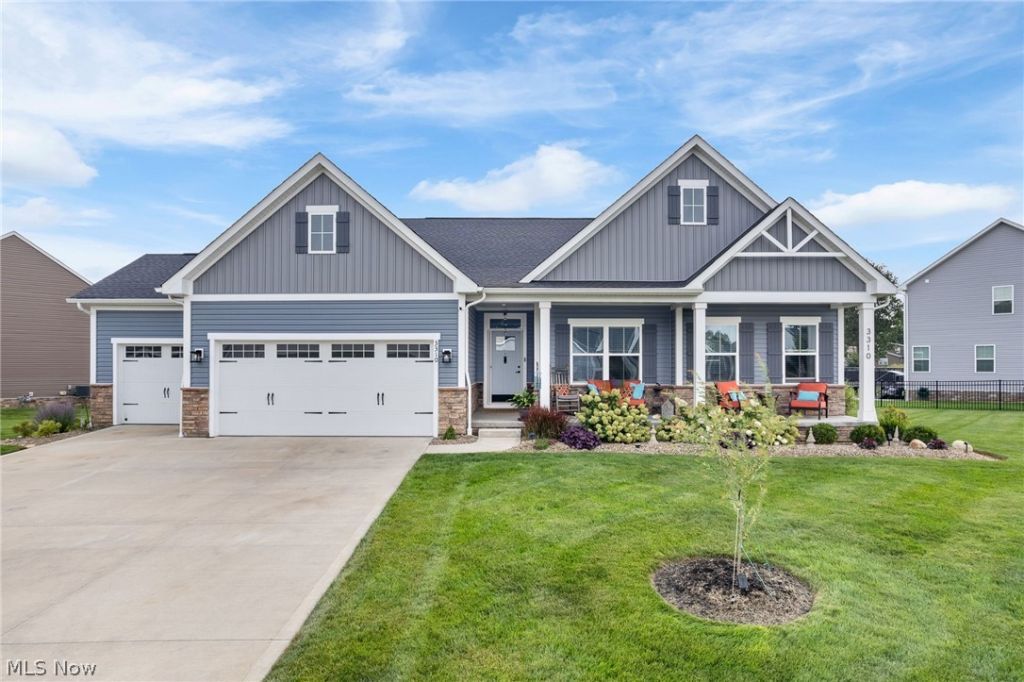
Welcome home to this gorgeous, almost-new 3-bedroom, 2-bath Cumberland ranch offering over 2,000 square feet of spacious first-floor living! There's nothing builder-grade about this home the owner has thoughtfully upgraded and customized it throughout, creating a polished, custom home feel from the moment you step inside. The open floor plan is highlighted by a stunning kitchen featuring upgraded Cambria quartz countertops, a new backsplash, soft-close cabinetry, and a convenient built-in pantry. New Caretec Pro flooring and fresh paint throughout add to the bright, beautifully finished interior. The primary bedroom features custom-built closets and direct access to a stamped concrete patio overlooking the private, fenced backyard. Both bathrooms feature granite countertops, while additional upgrades and conveniences include first-floor laundry, a tankless water heater, water softener system, and custom storage throughout. And there's even more potential below! The full basement features 8' tall ceilings and offers approximately 2,000 additional square feet ready to be finished to suit your needs and it's already plumbed for an additional full bathroom. Imagine a huge rec room, home theater, gym, workshop, or a combination of spaces the possibilities are endless. Even the 3-car attached garage has been thoughtfully upgraded! Finished with shiplap and fresh paint, it offers a clean, polished space for vehicles, storage, hobbies, or a workshop. Enjoy the outdoors from the stamped concrete patio, take advantage of the nearby walking trail just off Werner Church Road, or enjoy access to the community clubhouse amenities, including a swimming pool, basketball court, picnic area and fitness center. With over 2,000 square feet all on one level, nearly 2,000 additional square feet of basement potential, upgrades that go well beyond standard builder finishes, and fantastic community amenities, this home offers the look and feel of a custom build without the wait!
Property Features
Property Type: Residential - Single Family
Basement: Yes
Basement: Full, Unfinished
Cooling: Central Air
Garage: 3 car attached
Heating: Forced Air, Gas
Home Style: Ranch
Lot Size: 0.51 Acres
Roof Type: Asphalt, Fiberglass
Stories: 1.0
Taxes: $6,388 / year
Year Built: 2022
Feature Descriptions
Appliances: Dryer, Dishwasher, Disposal, Range, Refrigerator, Water Softener, Washer
Community Features: Common Grounds/Area, Fitness, Playground, Pool
Exterior: Stone, Vinyl Siding
Fencing: Fenced
HOA: Yes
HOA Fee: 500/ Annually
Parcel#: 10014477
Parking: Attached, Concrete, Electricity, Garage, Garage Door Opener, Paved, Water Available
Patio/Porch: Deck
Pool: Community
Sewer: Public Sewer
Swimming Pool: Yes
Water: Public
Window: Insulated Windows
Room Sizes
Bedroom: 12 x 11 Level - First
Bedroom: 11 x 11 Level - First
Primary Bedroom: 16 x 17 Level - First
Kitchen: 13 x 18 Level - First
Living Room: 18 x 20 Level - First
Entry/ Foyer: 5 x 8 Level - First
Laundry: 6 x 4 Level - First
Dining Room: 13 x 8 Level - First
Local Schools
School District: Plain Local
Listed By / Shown By
Listed By
Agency Name: Tarter Realty
Agency Contact: TarterRealty@aol.com, 330-221-3585
Shown By
Agent Name: Alyssa Wallace
Agent Phone: (330) 880-3882
Agency Title: DeHOFF REALTORS

Estimate Your Payment
Estimated Payment
$ 2,886.51 per month $2,208.37 Principal & Interest $532.33 Property Tax $145.80 Homeowner's InsuranceChange Payment Information

Disclaimer: All information deemed reliable but not guaranteed. All properties are subject to prior sale, change or withdrawal. Neither listing broker(s) or information provider(s) shall be responsible for any typographical errors, misinformation, misprints and shall be held totally harmless. Listing(s) information is provided for consumers personal, non-commercial use and may not be used for any purpose other than to identify prospective properties consumers may be interested in purchasing. Information on this site was last updated 09/10/2026. The listing information on this page last changed on 09/10/2026. The data relating to real estate for sale on this website comes in part from the Internet Data Exchange program of Delta Media Group MLS (last updated Thu 09/10/2026 1:00:23 AM EST) or MLS NOW (last updated Thu 09/10/2026 12:17:34 AM EST). Real estate listings held by brokerage firms other than DeHOFF REALTORS may be marked with the Internet Data Exchange logo and detailed information about those properties will include the name of the listing broker(s) when required by the MLS. All rights reserved.
Listing data compilation and photo(s) © 2026 - Multiple Listing Service, Inc. – All Rights Reserved
The photos may be altered, edited, enhanced or virtually staged.
Privacy Policy / DMCA Notice / ADA Accessibility


This site is hosted, designed and copyright
© 1994 - 2026 by
Delta Media Group, Inc. -- Patent Pending --
3310 Stoneleigh Road Ne | MLS# 5240582
This single family home located at 3310 Stoneleigh Road Ne, Canton, OH 44721 is currently listed for sale with an asking price of $499,900. This property was built in 2022 and has 3 bedrooms and 2 full baths with 2018 sq. ft. Stoneleigh Road Ne is located in the Saratoga Hills subdivision within the Plain Local school district. Search Saratoga Hills real estate on abrady.dehoff.com today.