
Alyssa Wallace
REALTOR®

BEDS4
BATHS2 full 1 partial
SQUARE FEET2,316
MLS#5243602
STATUSActive
PROPERTY TYPEResidential - Single Family
SUBDIVISIONCarriage Park
SCHOOLSolon City
Property Description
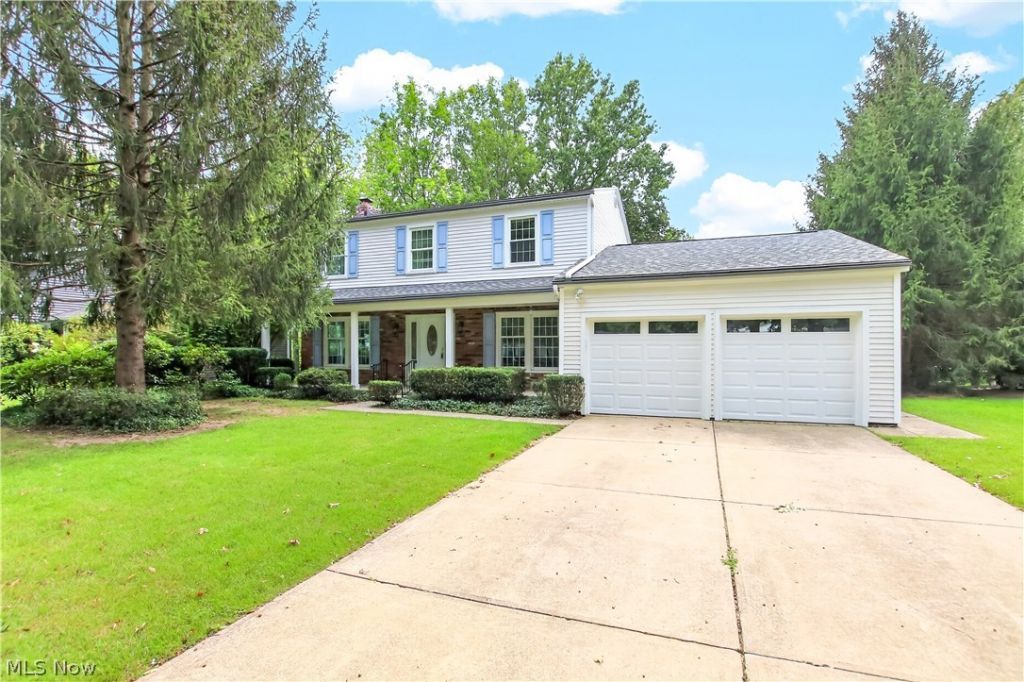
Rare find in prime North Solon location! This well-maintained traditional style 4-bedroom 2.5 bath center hall colonial has a feature that sets it apart from anything else on the market! This inviting floor plan not only offers generous living spaces situated on a park like lot, but it also includes a unique custom elevator that provides convenient access to all 3 levels! Enjoy the spacious living room and family rooms that each have fireplaces, slider leads to patio off of family room and an eat in kitchen with bay window fully applianced. Master bedroom with dual closets with a private full bath that includes a walk-in shower. Lots of big-ticket updates here, roof, garage doors, front and west side of siding, 2 upstairs windows, rec room and bonus room in lower level all 2026, elevator, garage forever floor and panel box 2021, family room fireplace and inserts 2020, central air 2017. Home has vinyl replacement and glass block windows throughout. Bring your finishing touches. A must see!
Property Features
Property Type: Residential - Single Family
Basement: Yes
Basement: Full, Concrete, Partially Finished, Storage Space
Cooling: Central Air
Fireplaces: 2
Garage: 2 car attached
Heating: Forced Air
Home Style: Colonial
Lot Size: 0.37 Acres
Roof Type: Asphalt, Fiberglass
Stories: 2.0
Taxes: $6,331 / year
Year Built: 1968
Amenities
Ceiling Fan(s)
Crown Molding
Entrance Foyer
Elevator
His and Hers Closets
Laminate Counters
Multiple Closets
Pantry
Recessed Lighting
See Remarks
Private Yard
Feature Descriptions
Accessibility: Accessible Elevator Installed
Appliances: Dryer, Dishwasher, Range, Refrigerator, Washer
Community Features: Medical Service, Playground, Park, Pool, Restaurant, Shopping, Suburban, Tennis Court(s)
Exterior: Batts Insulation, Brick, Block, Vinyl Siding
Fireplace: Family Room, Gas, Living Room, Masonry
HOA: Yes
HOA Fee: 85/ Annually
Laundry: Washer Hookup, Main Level, Laundry Room
Lot: Back Yard, Front Yard, Gentle Sloping, Interior Lot, Landscaped, Rectangular Lot, Wooded
Parcel#: 952-03-079
Parking: Attached, Drain, Driveway, Garage Faces Front, Garage, Garage Door Opener
Patio/Porch: Covered, Patio, Porch
Pool: None, Community
Security: Smoke Detector(s)
Sewer: Public Sewer
Swimming Pool: Yes
Water: Public
Window: Double Pane Windows
Local Schools
School District: Solon City
Listed By / Shown By
Listed By
Agency Name: Power House Realty
Agency Contact: 330-562-9495, mike@7sproperties.com
Shown By
Agent Name: Alyssa Wallace
Agent Phone: (330) 880-3882
Agency Title: DeHOFF REALTORS

Estimate Your Payment
Estimated Payment
$ 2,340.66 per month $1,700.79 Principal & Interest $527.58 Property Tax $112.29 Homeowner's InsuranceChange Payment Information

Disclaimer: All information deemed reliable but not guaranteed. All properties are subject to prior sale, change or withdrawal. Neither listing broker(s) or information provider(s) shall be responsible for any typographical errors, misinformation, misprints and shall be held totally harmless. Listing(s) information is provided for consumers personal, non-commercial use and may not be used for any purpose other than to identify prospective properties consumers may be interested in purchasing. Information on this site was last updated 09/11/2026. The listing information on this page last changed on 09/11/2026. The data relating to real estate for sale on this website comes in part from the Internet Data Exchange program of Delta Media Group MLS (last updated Fri 09/11/2026 12:06:29 AM EST) or MLS NOW (last updated Fri 09/11/2026 12:02:51 AM EST). Real estate listings held by brokerage firms other than DeHOFF REALTORS may be marked with the Internet Data Exchange logo and detailed information about those properties will include the name of the listing broker(s) when required by the MLS. All rights reserved.
Listing data compilation and photo(s) © 2026 - Multiple Listing Service, Inc. – All Rights Reserved
The photos may be altered, edited, enhanced or virtually staged.
Privacy Policy / DMCA Notice / ADA Accessibility


This site is hosted, designed and copyright
© 1994 - 2026 by
Delta Media Group, Inc. -- Patent Pending --
33400 Wagon Wheel Drive | MLS# 5243602
This single family home located at 33400 Wagon Wheel Drive, Solon, OH 44139 is currently listed for sale with an asking price of $385,000. This property was built in 1968 and has 4 bedrooms and 2 full and 1 partial baths with 2316 sq. ft. Wagon Wheel Drive is located in the Carriage Park subdivision within the Solon City school district. Search Carriage Park real estate on abrady.dehoff.com today.