
Alyssa Wallace
REALTOR®

BEDS4
BATHS4 full
SQUARE FEET4,798
MLS#5241457
STATUSActive
PROPERTY TYPEResidential - Single Family
SUBDIVISIONSterling Lks/Pepper Pike Sub
SCHOOLOrange City
Property Description
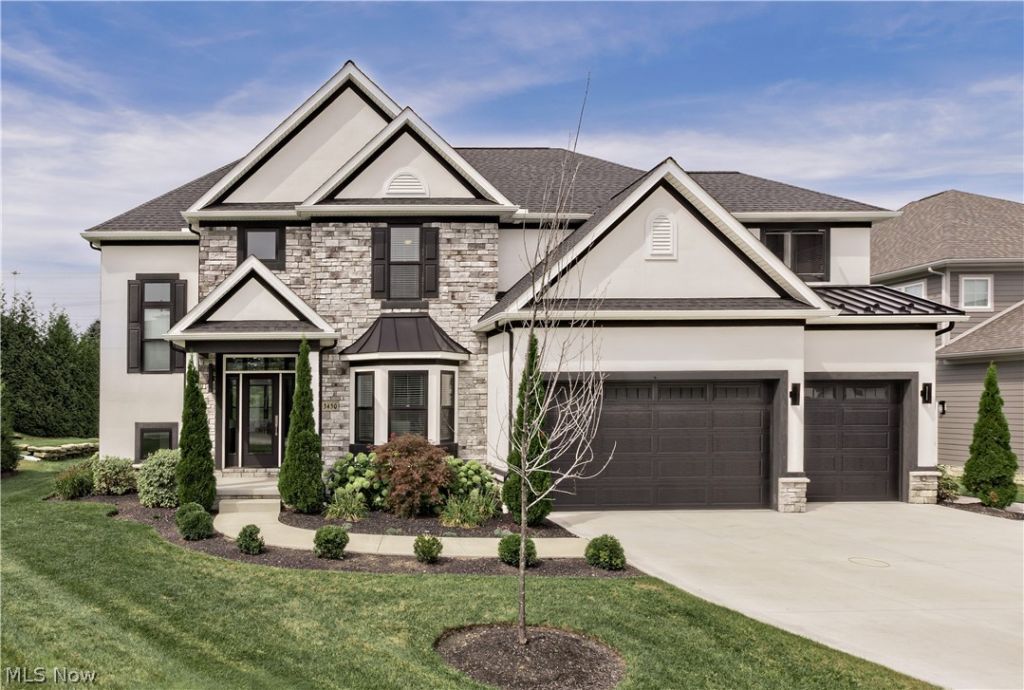
Elegance and refined architectural design serve as the hallmarks of this fabulous, custom-built Perrino home. Commissioned just five years ago, this impeccably maintained 4-bedroom, 4-full-bath estate commands a premier cul-de-sac position within the highly coveted Sterling Lakes of Pepper Pike. An expansive, sun-drenched floor plan seamlessly balances an unmistakable architectural sophistication with a rare, welcoming warmth. Guests are greeted in a soaring foyer that transitions effortlessly into a breathtaking great room, anchored by an 18-foot coffered ceiling, custom built-in shelving, and a sleek, tile-faced fireplace. The culinary center is a triumph of design, featuring a center island, premium quartz surfaces, a classic subway tile backsplash, and elite professional-grade appliances. Just off the kitchen, a formal dining space opens directly to a serene, covered rear patio overlooking the manicured backyard. The main level is further elevated by a private executive office, a secluded guest suite, and a full bath. Upstairs, the primary retreat functions as a private sanctuary, complete with architectural tray ceilings, exclusive access to a covered balcony, an opulent glamour en-suite, and an expansive boutique walk-in closet. Two additional beautifully appointed bedrooms with dual entry en-suite bath and a dedicated laundry suite complete the upper level. Entertainment reaches new heights in the finished lower level, which boasts a recreation/theatre room wired for surround sound, a professional wet bar, a dedicated fitness room, and a full bath. A spacious three-car garage is paired with a newly poured concrete driveway (2025). Positioned within the prestigious Orange School District, this exceptional property sits mere minutes from premier shopping, fine dining, elite medical facilities and all that Pepper Pike has to offer!
Property Features
Property Type: Residential - Single Family
Basement: Yes
Basement: Full, Finished
Cooling: Central Air
Fireplaces: 1
Garage: 3 car attached
Heating: Forced Air
Home Style: Colonial
Lot Size: 0.33 Acres
Roof Type: Asphalt, Fiberglass
Stories: 2.0
Taxes: $16,992 / year
Year Built: 2022
Amenities
Built-in Features
Tray Ceiling(s)
Coffered Ceiling(s)
Double Vanity
Entrance Foyer
Eat-in Kitchen
Granite Counters
High Ceilings
Open Floorplan
Pantry
Soaking Tub
Balcony
Feature Descriptions
Appliances: Dryer, Dishwasher, Disposal, Microwave, Range, Refrigerator, Washer
Days on Site: 1
Exterior: Vinyl Siding
Fireplace: Gas, Great Room
HOA: Yes
HOA Fee: 1550/ Annually
Laundry: Laundry Room, Upper Level
Parcel#: 872-02-103
Parking: Attached, Garage
Patio/Porch: Covered, Patio, Balcony
Pets Allowed: Yes
Security: Security System, Smoke Detector(s)
Sewer: Public Sewer
Water: Public
Local Schools
School District: Orange City
Listed By / Shown By
Listed By
Agency Name: Keller Williams Greater Metropolitan
Agency Contact: larrywanke@att.net, 216-215-1165
Shown By
Agent Name: Alyssa Wallace
Agent Phone: (330) 880-3882
Agency Title: DeHOFF REALTORS

Estimate Your Payment
Estimated Payment
$ 8,009.01 per month $6,184.68 Principal & Interest $1,416.00 Property Tax $408.33 Homeowner's InsuranceChange Payment Information

Disclaimer: All information deemed reliable but not guaranteed. All properties are subject to prior sale, change or withdrawal. Neither listing broker(s) or information provider(s) shall be responsible for any typographical errors, misinformation, misprints and shall be held totally harmless. Listing(s) information is provided for consumers personal, non-commercial use and may not be used for any purpose other than to identify prospective properties consumers may be interested in purchasing. Information on this site was last updated 09/10/2026. The listing information on this page last changed on 09/10/2026. The data relating to real estate for sale on this website comes in part from the Internet Data Exchange program of Delta Media Group MLS (last updated Thu 09/10/2026 1:00:23 AM EST) or MLS NOW (last updated Thu 09/10/2026 12:17:34 AM EST). Real estate listings held by brokerage firms other than DeHOFF REALTORS may be marked with the Internet Data Exchange logo and detailed information about those properties will include the name of the listing broker(s) when required by the MLS. All rights reserved.
Listing data compilation and photo(s) © 2026 - Multiple Listing Service, Inc. – All Rights Reserved
The photos may be altered, edited, enhanced or virtually staged.
Privacy Policy / DMCA Notice / ADA Accessibility


This site is hosted, designed and copyright
© 1994 - 2026 by
Delta Media Group, Inc. -- Patent Pending --
3450 Rembrandt Lane | MLS# 5241457
This single family home located at 3450 Rembrandt Lane, Pepper Pike, OH 44124 is currently listed for sale with an asking price of $1,400,000. This property was built in 2022 and has 4 bedrooms and 4 full baths with 4798 sq. ft. Rembrandt Lane is located in the Sterling Lks/Pepper Pike Sub subdivision within the Orange City school district. Search Sterling Lks/Pepper Pike Sub real estate on abrady.dehoff.com today.