
Alyssa Wallace
REALTOR®

BEDS4
BATHS3 full 1 partial
SQUARE FEET3,379
MLS#5242350
STATUSActive
PROPERTY TYPEResidential - Single Family
SUBDIVISIONAvondale
SCHOOLAvon Local
Property Description
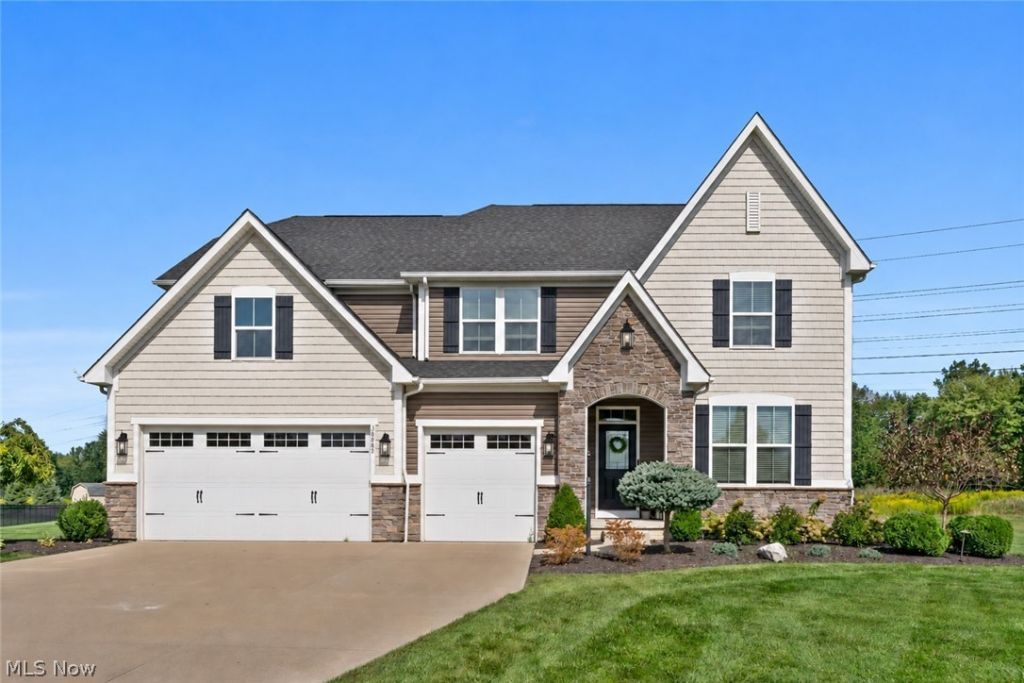
Welcome to 38482 Deepdale Court, where space, style, and a peaceful Avon setting come together beautifully. Tucked at the end of a quiet cul-de-sac in Avondale, this pristine, one-owner 2017 Colonial offers 4 bedrooms, 3.5 baths, a main-floor office, an expansive upstairs bonus room, and more! A charming covered front porch welcomes you into an airy main level built for daily living and entertaining. Step into the formal dining room adorned with wainscoting and crown molding. The gourmet kitchen features abundant cabinetry, stone countertops, a custom desk/bar area, and a bright eat-in space with scenic meadow views. The massive island flows seamlessly into the great room centered around a cozy gas fireplace. The main floor also features a half bath, a flex room, perfect for a home office, playroom or exercise space; and a mudroom with a drop zone to help keep life more organized. Upstairs, the primary suite is a true retreat featuring two walk-in closets, dual vanities, a walk-in shower, and a deep soaking tub. Three additional bedrooms await, one includes a private ensuite bath?perfect for guests or an in-law suite?and two other bedrooms connected by a Jack-and-Jill bath. Second-floor laundry adds ultimate convenience, while a large bonus room at the end of the hall provides the perfect space for movie nights, play, or studies. The full basement boasts high ceilings and rough-in plumbing, offering incredible potential for future living space. Outside, enjoy an oversized driveway with a basketball hoop and a 3-car garage with plenty of parking and storage. Conveniently located just 5 minutes from Avon Commons, 12 minutes from Crocker Park, with easy access to I-90. Northgate Park's fishing pond and walking trails, the historic Avon Isle pavilion, and Canning Family K-9 Park are all nearby. Lake Erie access is just 12-15 minutes north. Freshly painted, and move-in ready, this house is ready for you to call it home! Schedule your private showing today!
Property Features
Property Type: Residential - Single Family
Basement: Yes
Basement: Full, Concrete, Bath/Stubbed, Sump Pump, Storage Space
Cooling: Central Air, Ceiling Fan(s)
Fireplaces: 1
Garage: 3 car attached
Heating: Forced Air, Fireplace(s), Gas
Home Style: Colonial
Lot Size: 0.75 Acres
Roof Type: Asphalt, Fiberglass
Stories: 2.0
Taxes: $9,220 / year
Year Built: 2017
Amenities
Ceiling Fan(s)
Double Vanity
Entrance Foyer
Eat-in Kitchen
High Ceilings
In-Law Floorplan
Open Floorplan
Stone Counters
Recessed Lighting
Walk-In Closet(s)
Feature Descriptions
Appliances: Built-In Oven, Cooktop, Dryer, Dishwasher, Microwave, Refrigerator, Washer
Exterior: Stone Veneer, Vinyl Siding
Fireplace: Gas, Gas Log, Living Room
HOA: Yes
HOA Fee: 650/ Annually
Laundry: Upper Level
Lot: Back Yard, Cul-De-Sac
Parcel#: 04-00-002-102-275
Parking: Attached, Concrete, Driveway, Garage Faces Front, Garage, Garage Door Opener
Sewer: Public Sewer
View: Meadow
Water: Public
Window: Blinds, Window Treatments
Room Sizes
Mud Room: N D x N D Level - First
Primary Bathroom: N D x N D Level - Second
Bathroom: N D x N D Level - Second
Bathroom: N D x N D Level - Second
Bathroom: N D x N D Level - First
Bonus Room: 20 x 14 Level - Second
Office: 13 x 12 Level - First
Eat-in Kitchen: 17 x 10 Level - First
Kitchen: 18 x 18 Level - First
Living Room: 20 x 18 Level - First
Dining Room: 14 x 12 Level - First
Primary Bedroom: 16 x 18 Level - Second
Bedroom: 11 x 12 Level - Second
Bedroom: 14 x 12 Level - Second
Bedroom: 14 x 12 Level - Second
Local Schools
School District: Avon Local
Listed By / Shown By
Listed By
Agency Name: EXP Realty, LLC.
Agency Contact: jenn@mancusohomes.com, 330-304-5142
Shown By
Agent Name: Alyssa Wallace
Agent Phone: (330) 880-3882
Agency Title: DeHOFF REALTORS

Estimate Your Payment
Estimated Payment
$ 3,922.15 per month $2,958.49 Principal & Interest $768.33 Property Tax $195.33 Homeowner's InsuranceChange Payment Information

Disclaimer: All information deemed reliable but not guaranteed. All properties are subject to prior sale, change or withdrawal. Neither listing broker(s) or information provider(s) shall be responsible for any typographical errors, misinformation, misprints and shall be held totally harmless. Listing(s) information is provided for consumers personal, non-commercial use and may not be used for any purpose other than to identify prospective properties consumers may be interested in purchasing. Information on this site was last updated 09/11/2026. The listing information on this page last changed on 09/11/2026. The data relating to real estate for sale on this website comes in part from the Internet Data Exchange program of Delta Media Group MLS (last updated Fri 09/11/2026 12:06:29 AM EST) or MLS NOW (last updated Fri 09/11/2026 12:02:51 AM EST). Real estate listings held by brokerage firms other than DeHOFF REALTORS may be marked with the Internet Data Exchange logo and detailed information about those properties will include the name of the listing broker(s) when required by the MLS. All rights reserved.
Listing data compilation and photo(s) © 2026 - Multiple Listing Service, Inc. – All Rights Reserved
The photos may be altered, edited, enhanced or virtually staged.
Privacy Policy / DMCA Notice / ADA Accessibility


This site is hosted, designed and copyright
© 1994 - 2026 by
Delta Media Group, Inc. -- Patent Pending --
38482 Deepdale Court | MLS# 5242350
This single family home located at 38482 Deepdale Court, Avon, OH 44011 is currently listed for sale with an asking price of $669,700. This property was built in 2017 and has 4 bedrooms and 3 full and 1 partial baths with 3379 sq. ft. Deepdale Court is located in the Avondale subdivision within the Avon Local school district. Search Avondale real estate on abrady.dehoff.com today.