
Alyssa Wallace
REALTOR®

BEDS2
BATHS1 full
SQUARE FEET888
MLS#5237748
STATUSActive
PROPERTY TYPEResidential - Single Family
SUBDIVISIONTract 6
SCHOOLMadison Local
Property Description
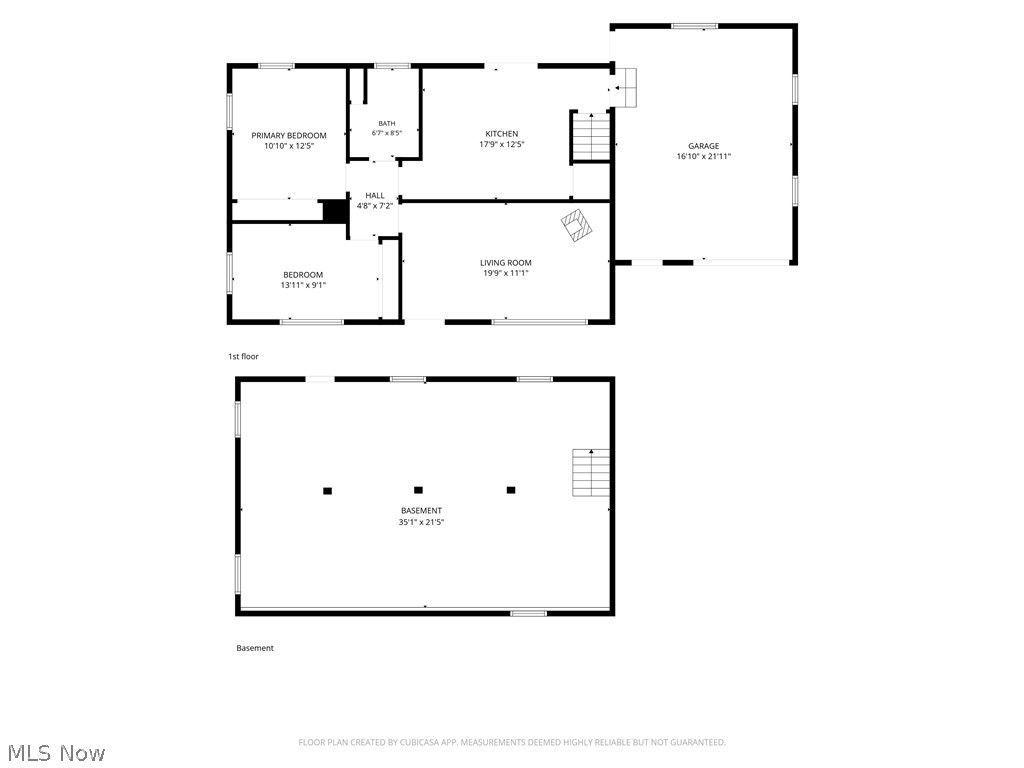
You don't want to miss this darling updated Ranch on a full basement with walk out access, a potential to expand your living space! Located on a nearly 2 acre lot (1.9) giving you plenty of outdoor space to play! Wood floors throughout (one bedroom and hallway with newer carpet), updated kitchen and bathroom are gorgeous with KraftMaid soft close cabinets and granite countertops, both have nice LVT flooring. There is a nice woodburning stove in the Living room for those chilly winter days and it is set up to move warm air into the kitchen and the basement! The Attached one car garage can be used to park a car or, as additional living space. It is insulated and has its own little wood stove to keep it warm. There is a detached 2 car garage right next to the house for your vehicles, so feel free to stretch out your living space. In back, is a nice sized outbuilding with a lean to attached, a great place to keep firewood, large enough to park another vehicle or store your mower. Call your favorite agent and book your showing today!
Property Features
Property Type: Residential - Single Family
Basement: Yes
Basement: Concrete, Walk-Out Access
Cooling: Central Air
Garage: 4 car attached
Heating: Electric, Forced Air, Wood
Home Style: Ranch
Lot Size: 1.90 Acres
Roof Type: Asphalt
Stories: 1.0
Taxes: $2,406 / year
Year Built: 1950
Amenities
Ceiling Fan(s)
Eat-in Kitchen
Pantry
Feature Descriptions
Appliances: Dryer, Microwave, Range, Refrigerator, Water Softener, Washer
Exterior: Block, Vinyl Siding
Fencing: None
Fireplace: Wood Burning Stove
Laundry: In Basement
Lot: Back Yard
Parcel#: 01-A-022-0-00-009-0
Parking: Additional Parking, Attached, Detached, Garage
Patio/Porch: Deck
Sewer: Private Sewer, Septic Tank
Water: Private, Well
Local Schools
School District: Madison Local
Listed By / Shown By
Listed By
Agency Name: EXP Realty, LLC.
Agency Contact: Lisa.a.rains@gmail.com
Shown By
Agent Name: Alyssa Wallace
Agent Phone: (330) 880-3882
Agency Title: DeHOFF REALTORS

Estimate Your Payment
Estimated Payment
$ 1,278.93 per month $1,011.64 Principal & Interest $200.50 Property Tax $66.79 Homeowner's InsuranceChange Payment Information

Disclaimer: All information deemed reliable but not guaranteed. All properties are subject to prior sale, change or withdrawal. Neither listing broker(s) or information provider(s) shall be responsible for any typographical errors, misinformation, misprints and shall be held totally harmless. Listing(s) information is provided for consumers personal, non-commercial use and may not be used for any purpose other than to identify prospective properties consumers may be interested in purchasing. Information on this site was last updated 08/21/2026. The listing information on this page last changed on 08/21/2026. The data relating to real estate for sale on this website comes in part from the Internet Data Exchange program of Delta Media Group MLS (last updated Fri 08/21/2026 10:21:16 AM EST) or MLS NOW (last updated Fri 08/21/2026 10:17:57 AM EST). Real estate listings held by brokerage firms other than DeHOFF REALTORS may be marked with the Internet Data Exchange logo and detailed information about those properties will include the name of the listing broker(s) when required by the MLS. All rights reserved.
Listing data compilation and photo(s) © 2026 - Multiple Listing Service, Inc. – All Rights Reserved
The photos may be altered, edited, enhanced or virtually staged.
Privacy Policy / DMCA Notice / ADA Accessibility


This site is hosted, designed and copyright
© 1994 - 2026 by
Delta Media Group, Inc. -- Patent Pending --
5833 Ford Road | MLS# 5237748
This single family home located at 5833 Ford Road , Madison, OH 44057 is currently listed for sale with an asking price of $229,000. This property was built in 1950 and has 2 bedrooms and 1 full baths with 888 sq. ft. Ford Road is located in the Tract 6 subdivision within the Madison Local school district. Search Tract 6 real estate on abrady.dehoff.com today.