
Alyssa Wallace
REALTOR®

BEDS3
BATHS1 full
SQUARE FEET988
MLS#5238325
STATUSActive
PROPERTY TYPEResidential - Single Family
SUBDIVISIONG A Barnow
SCHOOLNorth Olmsted City
Property Description
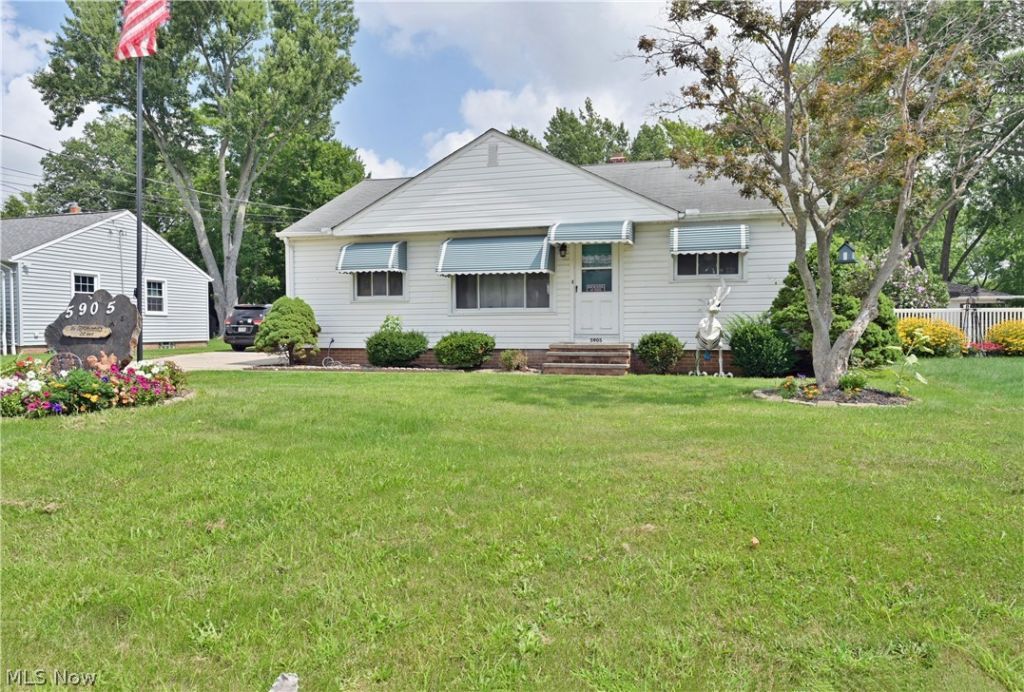
Welcome to 5905 Stearns Road, nestled in North Olmsted! Located just minutes from convenience stores, shopping centers, like Crocker Park, coffee shops, grocery stores, yet also seconds away from the entrance to the highway, this property has much to offer. All first floor living with a bonus room in the basement, already drywalled and ready for your finishing touches. Walk through the bonus room to a private bar and entertainment area. New major updates include hardwired internet and new wiring throughout the basement with a new electric panel (2021), garage door and motor (2020), above ground pool (2025), pump for the pool (2024), sump pump (2025), stove, refrigerator, and microwave (2023), dishwasher (2026), AC and furnace (around 2001), newer 10x12 metal shed, a treehouse, and a chicken coop, all on over half an acre!
Property Features
Property Type: Residential - Single Family
Basement: Yes
Basement: Partially Finished
Cooling: Central Air
Garage: 1
Heating: Forced Air, Gas
Home Style: Ranch
Lot Size: 0.58 Acres
Roof Type: Asphalt
Stories: 1.0
Taxes: $3,116 / year
Year Built: 1954
Amenities
High Speed Internet
Bar
Feature Descriptions
Appliances: Dishwasher, Freezer, Microwave, Range, Refrigerator
Exterior: Aluminum Siding, Vinyl Siding
Fencing: Chain Link, Partial, Wood
Laundry: Lower Level
Parcel#: 234-20-043
Parking: Detached, Garage, Paved
Pool: Above Ground, Electric Heat, Above-Ground
Sewer: Public Sewer
Swimming Pool: Yes
Water: Public
Local Schools
School District: North Olmsted City
Listed By / Shown By
Listed By
Agency Name: RE/MAX Crossroads Properties
Agency Contact: Marisa330Realtor@gmail.com, 330-388-9922
Shown By
Agent Name: Alyssa Wallace
Agent Phone: (330) 880-3882
Agency Title: DeHOFF REALTORS
Estimate Your Payment
Estimated Payment
$ 1,318.79 per month $993.52 Principal & Interest $259.67 Property Tax $65.60 Homeowner's InsuranceChange Payment Information

Disclaimer: All information deemed reliable but not guaranteed. All properties are subject to prior sale, change or withdrawal. Neither listing broker(s) or information provider(s) shall be responsible for any typographical errors, misinformation, misprints and shall be held totally harmless. Listing(s) information is provided for consumers personal, non-commercial use and may not be used for any purpose other than to identify prospective properties consumers may be interested in purchasing. Information on this site was last updated 08/21/2026. The listing information on this page last changed on 08/21/2026. The data relating to real estate for sale on this website comes in part from the Internet Data Exchange program of Delta Media Group MLS (last updated Fri 08/21/2026 10:21:16 AM EST) or MLS NOW (last updated Fri 08/21/2026 10:17:57 AM EST). Real estate listings held by brokerage firms other than DeHOFF REALTORS may be marked with the Internet Data Exchange logo and detailed information about those properties will include the name of the listing broker(s) when required by the MLS. All rights reserved.
Listing data compilation and photo(s) © 2026 - Multiple Listing Service, Inc. – All Rights Reserved
The photos may be altered, edited, enhanced or virtually staged.
Privacy Policy / DMCA Notice / ADA Accessibility


This site is hosted, designed and copyright
© 1994 - 2026 by
Delta Media Group, Inc. -- Patent Pending --
5905 Stearns Road | MLS# 5238325
This single family home located at 5905 Stearns Road , North Olmsted, OH 44070 is currently listed for sale with an asking price of $224,900. This property was built in 1954 and has 3 bedrooms and 1 full baths with 988 sq. ft. Stearns Road is located in the G A Barnow subdivision within the North Olmsted City school district. Search G A Barnow real estate on abrady.dehoff.com today.