
Alyssa Wallace
REALTOR®

BEDS4
BATHS3 full 1 partial
SQUARE FEET3,950
MLS#5242583
STATUSActive
PROPERTY TYPEResidential - Single Family
SUBDIVISIONAuburn Hill 04
SCHOOLBoardman Local
Property Description
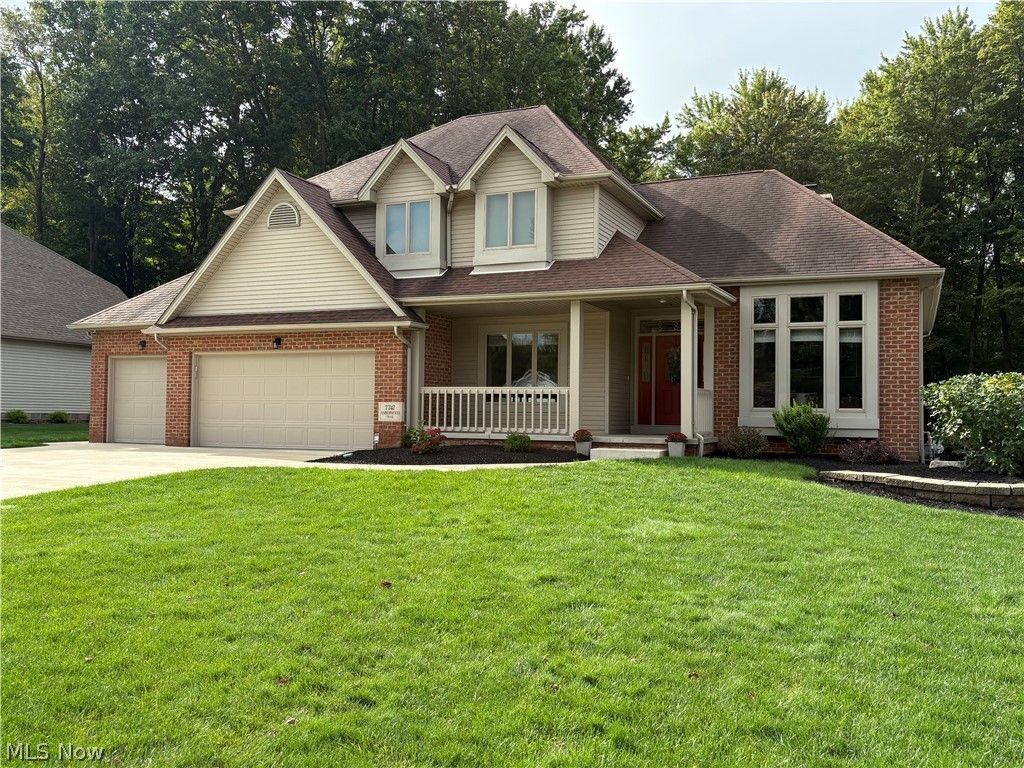
Fantastic 4 Bedroom Boardman Home located in beautiful Auburn Hills. This home features over 2500 Square Feet plus an additional 1400 Square Feet in the Finished Basement giving you over 3900 Square Feet of living space. The First Floor houses a Formal Living and Dining Room both with Picture Size Windows allowing loads of Natural Sunlight. The next Focal Point of this floor is the Huge 20 x 19 Family Room with a gorgeous Brick Fireplace. Straight across the way is an equally impressive and fully equipped Eat in Size Kitchen with Dinette and Breakfast Bar. A convenient Half Bath and Laundry Room are also on this floor. All Appliances will remain. The 4 Bedrooms are all located on the Second Floor. The Primary Bedroom is very spacious and has its own Walk in Closet and Primary Bath with a Shower Room and a separate Soaking Tub. Another Full Bathroom services the other 3 Bedrooms on this floor. A Home like this would not be complete without a Finished Basement and this one is Awesome! Plenty of room for gaming and recreation. There is also another finished room with a Closet and nearby Full Bath. Perfect for an Office or even a 5th Bedroom if needed. Your 3 Car Garage with Epoxy Floor will be happy to house your vehicles. But there's more. Enjoy the 28 x 20 Wood Deck that overlooks a scenic Backyard and Adjacent Woods. Make it a point to see this home. More Pictures to follow. Please don't touch light switches with blue tape. These lights are on timers. Two additional lots adjacent to the back of the property are available for sale at a negotiated price. Please Qualified and Pre Approved Buyers.
Property Features
Property Type: Residential - Single Family
Basement: Yes
Basement: Full, Finished, Interior Entry, Storage Space, Sump Pump
Cooling: Central Air
Fireplaces: 1
Garage: 3 car attached
Heating: Forced Air, Gas
Home Style: Contemporary, Colonial
Lot Size: 0.31 Acres
Roof Type: Asphalt, Fiberglass
Stories: 2.0
Taxes: $5,734 / year
Year Built: 1994
Amenities
Breakfast Bar
Ceiling Fan(s)
Chandelier
Central Vacuum
Double Vanity
Entrance Foyer
Eat-in Kitchen
Granite Counters
Open Floorplan
Pantry
Storage
Soaking Tub
Walk-In Closet(s)
Feature Descriptions
Appliances: Dryer, Dishwasher, Disposal, Microwave, Range, Refrigerator, Washer
Days on Site: 1
Exterior: Block, Vinyl Siding
Fireplace: Family Room
Laundry: Main Level, Laundry Room
Lot: Back Yard, Flat, Front Yard, Landscaped, Level, Rectangular Lot, See Remarks
Parcel#: 29-040-0-378.00-0
Parking: Attached, Driveway, Garage Faces Front, Garage, Garage Door Opener, Inside Entrance
Patio/Porch: Deck, Front Porch
Security: Smoke Detector(s)
Sewer: Public Sewer
View: Trees/Woods
Water: Public
Window: Blinds, Plantation Shutters, Shutters, Window Coverings, Window Treatments
Room Sizes
Utility Room: 16 x 12 Level - Basement
Family Room: 20 x 19 Level - First
Eat-in Kitchen: 29 x 13 Level - First
Bedroom: 13 x 11 Level - Second
Primary Bedroom: 17 x 14 Level - Second
Living Room: 14 x 12 Level - First
Office: 12 x 11 Level - Basement
Bedroom: 12 x 11 Level - Second
Bedroom: 13 x 11 Level - Second
Bathroom: 8 x 7 Level - Second
Dining Room: 16 x 12 Level - First
Game Room: 24 x 13 Level - Basement
Recreation: 25 x 18 Level - Basement
Laundry: 8 x 7 Level - First
Primary Bathroom: 11 x 10 Level - Second
Local Schools
School District: Boardman Local
Listed By / Shown By
Listed By
Agency Name: Coldwell Banker EvenBay Real Estate LLC
Agency Contact: pbevilacqua@coldwellbankerevenbay.com, 330-503-4544
Shown By
Agent Name: Alyssa Wallace
Agent Phone: (330) 880-3882
Agency Title: DeHOFF REALTORS

Estimate Your Payment
Estimated Payment
$ 2,784.92 per month $2,164.20 Principal & Interest $477.83 Property Tax $142.89 Homeowner's InsuranceChange Payment Information

Disclaimer: All information deemed reliable but not guaranteed. All properties are subject to prior sale, change or withdrawal. Neither listing broker(s) or information provider(s) shall be responsible for any typographical errors, misinformation, misprints and shall be held totally harmless. Listing(s) information is provided for consumers personal, non-commercial use and may not be used for any purpose other than to identify prospective properties consumers may be interested in purchasing. Information on this site was last updated 09/10/2026. The listing information on this page last changed on 09/10/2026. The data relating to real estate for sale on this website comes in part from the Internet Data Exchange program of Delta Media Group MLS (last updated Thu 09/10/2026 1:00:23 AM EST) or MLS NOW (last updated Thu 09/10/2026 12:17:34 AM EST). Real estate listings held by brokerage firms other than DeHOFF REALTORS may be marked with the Internet Data Exchange logo and detailed information about those properties will include the name of the listing broker(s) when required by the MLS. All rights reserved.
Listing data compilation and photo(s) © 2026 - Multiple Listing Service, Inc. – All Rights Reserved
The photos may be altered, edited, enhanced or virtually staged.
Privacy Policy / DMCA Notice / ADA Accessibility


This site is hosted, designed and copyright
© 1994 - 2026 by
Delta Media Group, Inc. -- Patent Pending --
7747 Amberwood Trail | MLS# 5242583
This single family home located at 7747 Amberwood Trail, Youngstown, OH 44512 is currently listed for sale with an asking price of $489,900. This property was built in 1994 and has 4 bedrooms and 3 full and 1 partial baths with 3950 sq. ft. Amberwood Trail is located in the Auburn Hill 04 subdivision within the Boardman Local school district. Search Auburn Hill 04 real estate on abrady.dehoff.com today.