
Alyssa Wallace
REALTOR®

BEDS3
BATHS1 full
SQUARE FEET1,100
MLS#5255364
STATUSActive
PROPERTY TYPEResidential - Single Family
SUBDIVISIONDalves-Arlington Allotment
SCHOOLAkron City
Property Description
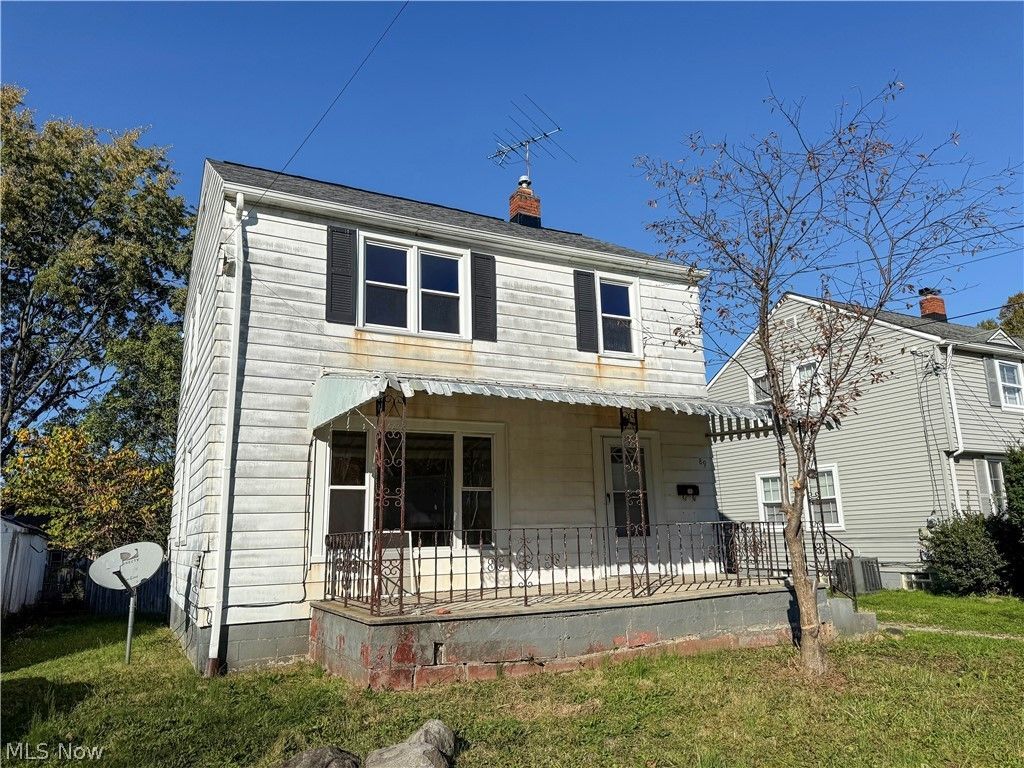
Looking for your next renovation project? This 3-bedroom, 1-bath Colonial offers approximately 1,100 square feet of living space and plenty of potential for an investor ready to put in the work. Hardwood floors, a spacious living room, and a separate dining room provide a starting point for your transformation, while large windows bring natural light throughout the home. The kitchen offers ample cabinet space and an opportunity to refresh the layout and finishes. Upstairs, three bedrooms and a full bathroom complete the traditional floor plan. A full basement provides additional storage and utility space, while the covered front porch, backyard, and attached two-car garage add to the property's appeal. A little TLC is needed throughout, making this a project suited to buyers prepared to restore and improve. Whether your goal is a resale renovation or a long-term rental, bring your contractor and explore the possibilities at 891 Davies Ave!
Property Features
Property Type: Residential - Single Family
Basement: Yes
Basement: Full, Unfinished
Cooling: None
Garage: 2 car attached
Heating: Forced Air, Gas
Home Style: Colonial
Lot Size: 0.13 Acres
Roof Type: Pitched, Shingle
Stories: 2.0
Taxes: $1,950 / year
Year Built: 1944
Feature Descriptions
Exterior: Aluminum Siding
Parcel#: 6714104
Parking: Attached, Driveway, Garage
Sewer: Public Sewer
Water: Public
Local Schools
School District: Akron City
Listed By / Shown By
Listed By
Agency Name: Keller Williams Legacy Group Realty
Agency Contact: bbrobson@kw.com, 330-880-6588
Shown By
Agent Name: Alyssa Wallace
Agent Phone: (330) 880-3882
Agency Title: DeHOFF REALTORS
Estimate Your Payment
Estimated Payment
$ 397.49 per month $220.44 Principal & Interest $162.50 Property Tax $14.55 Homeowner's InsuranceChange Payment Information

Disclaimer: All information deemed reliable but not guaranteed. All properties are subject to prior sale, change or withdrawal. Neither listing broker(s) or information provider(s) shall be responsible for any typographical errors, misinformation, misprints and shall be held totally harmless. Listing(s) information is provided for consumers personal, non-commercial use and may not be used for any purpose other than to identify prospective properties consumers may be interested in purchasing. Information on this site was last updated 10/23/2026. The listing information on this page last changed on 10/23/2026. The data relating to real estate for sale on this website comes in part from the Internet Data Exchange program of Delta Media Group MLS (last updated Fri 10/23/2026 12:01:30 AM EST) or MLS NOW (last updated Thu 10/22/2026 11:57:45 PM EST). Real estate listings held by brokerage firms other than DeHOFF REALTORS may be marked with the Internet Data Exchange logo and detailed information about those properties will include the name of the listing broker(s) when required by the MLS. All rights reserved.
Listing data compilation and photo(s) © 2026 - Multiple Listing Service, Inc. – All Rights Reserved
The photos may be altered, edited, enhanced or virtually staged.
Privacy Policy / DMCA Notice / ADA Accessibility


This site is hosted, designed and copyright
© 1994 - 2026 by
Delta Media Group, Inc. -- Patent Pending --
891 Davies Avenue | MLS# 5255364
This single family home located at 891 Davies Avenue , Akron, OH 44306 is currently listed for sale with an asking price of $49,900. This property was built in 1944 and has 3 bedrooms and 1 full baths with 1100 sq. ft. Davies Avenue is located in the Dalves-Arlington Allotment subdivision within the Akron City school district. Search Dalves-Arlington Allotment real estate on abrady.dehoff.com today.