
Alyssa Wallace
REALTOR®

BEDS3
BATHS1 full 2 partial
SQUARE FEET2,548
MLS#5260136
STATUSActive
PROPERTY TYPEResidential - Single Family
SUBDIVISIONFairwood Sub
SCHOOLStrongsville City
Property Description
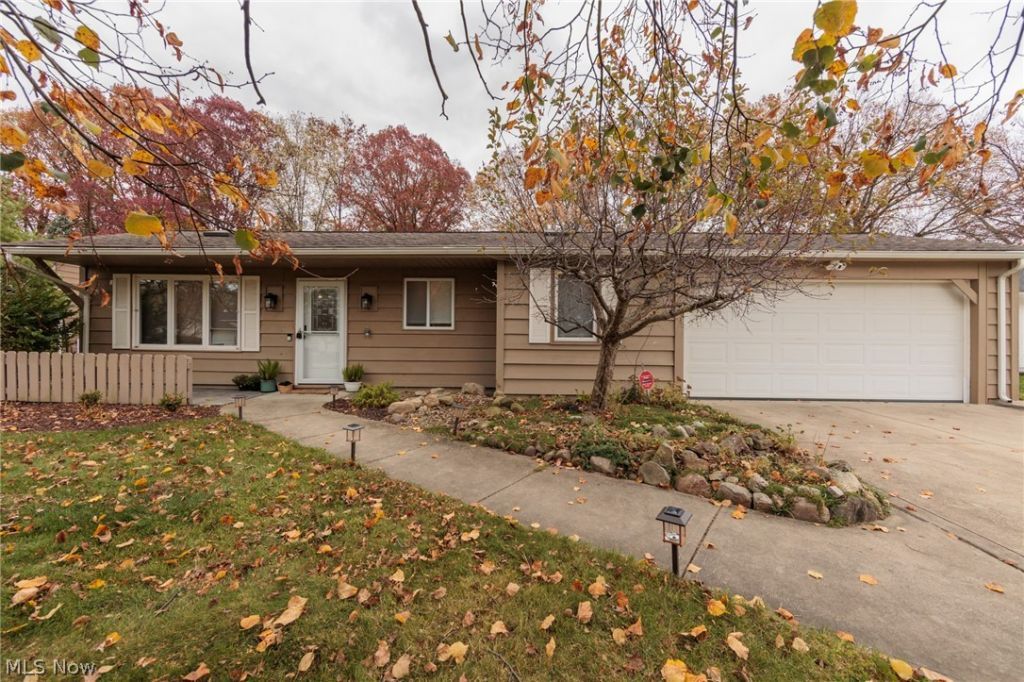
A true turn-key home ready for you and your family for the Holidays. Step inside the open and welcoming floor plan offering a living space, oversize and updtated kitchen and dinning space. The updated kitchen which is the heart of the home offers newer soft close cabinets and quartz countertops, appliance and a timeless white subway tile backsplash. The kitchen flows seamlessly into the living are and impressive addition offering endless possibilities, currently used as a formal dinning space. Upstairs offers new luxury vinyl flooring and carpeting into your three over sized bedrooms. The full bath has two sinks and a stunning subway tile bath surround. The back room flex space gives options for storage, home gym or as its currently being used as a work shop. A few steps down you will find a warm and inviting family room with a custom wood paneling accent wall and original brick fireplace. Outside is a spacious 0.29 acre lot with a partially fenced and private yard. The storage shed and established vegetable garden are ready for use. There is plenty of room for gardening, pets, and simply enjoying your own outdoor space.
Property Features
Property Type: Residential - Single Family
Basement: Yes
Cooling: Central Air
Fireplaces: 1
Garage: 2 car attached
Heating: Forced Air, Fireplace(s)
Home Style: Split Level
Lot Size: 0.29 Acres
Roof Type: Asphalt, Fiberglass
Stories: 3.0
Taxes: $4,505 / year
Year Built: 1973
Feature Descriptions
Exterior: Block
Fireplace: Basement, Wood Burning
Laundry: In Basement
Parcel#: 391-20-024
Parking: Attached, Garage
Sewer: Public Sewer
Water: Public
Local Schools
School District: Strongsville City
Listed By / Shown By
Listed By
Agency Name: Keller Williams Elevate
Agency Contact: jennmusick@kw.com, 440-596-8917
Shown By
Agent Name: Alyssa Wallace
Agent Phone: (330) 880-3882
Agency Title: DeHOFF REALTORS

Estimate Your Payment
Estimated Payment
$ 2,400.41 per month $1,899.58 Principal & Interest $375.42 Property Tax $125.42 Homeowner's InsuranceChange Payment Information

Disclaimer: All information deemed reliable but not guaranteed. All properties are subject to prior sale, change or withdrawal. Neither listing broker(s) or information provider(s) shall be responsible for any typographical errors, misinformation, misprints and shall be held totally harmless. Listing(s) information is provided for consumers personal, non-commercial use and may not be used for any purpose other than to identify prospective properties consumers may be interested in purchasing. Information on this site was last updated 11/11/2026. The listing information on this page last changed on 11/11/2026. The data relating to real estate for sale on this website comes in part from the Internet Data Exchange program of Delta Media Group MLS (last updated Wed 11/11/2026 8:20:31 AM EST) or MLS NOW (last updated Wed 11/11/2026 8:17:42 AM EST). Real estate listings held by brokerage firms other than DeHOFF REALTORS may be marked with the Internet Data Exchange logo and detailed information about those properties will include the name of the listing broker(s) when required by the MLS. All rights reserved.
Listing data compilation and photo(s) © 2026 - Multiple Listing Service, Inc. – All Rights Reserved
The photos may be altered, edited, enhanced or virtually staged.
Privacy Policy / DMCA Notice / ADA Accessibility


This site is hosted, designed and copyright
© 1994 - 2026 by
Delta Media Group, Inc. -- Patent Pending --
9401 Pheasant Run Place | MLS# 5260136
This single family home located at 9401 Pheasant Run Place , Strongsville, OH 44149 is currently listed for sale with an asking price of $430,000. This property was built in 1973 and has 3 bedrooms and 1 full and 2 partial baths with 2548 sq. ft. Pheasant Run Place is located in the Fairwood Sub subdivision within the Strongsville City school district. Search Fairwood Sub real estate on abrady.dehoff.com today.